Small kitchen renovation ideas succeed when every millimetre works harder. This guide covers compact layouts, storage, light and material choices that help Sydney apartments, galley kitchens and tight family kitchens feel more usable without needing a larger footprint.
Measure the Real Constraints
Start with the immovables: doors, windows, plumbing stacks and the fridge swing. In many Sydney apartments those constraints decide more than style preference. A small kitchen renovation that ignores door clearances or service locations usually creates new friction.
Sketch the work path from fridge to sink to cooktop. If that path already works, protect it. If it collides, look for a modest move that unlocks bench space rather than a full reshuffle that adds complexity.
Layout Ideas for Compact Kitchens
Galley layouts reward continuous benches and storage on both sides. Keep one side clearer if two people need to pass. L-shaped layouts can free a small dining or desk nook when the corner storage is designed properly instead of left as a dark void.
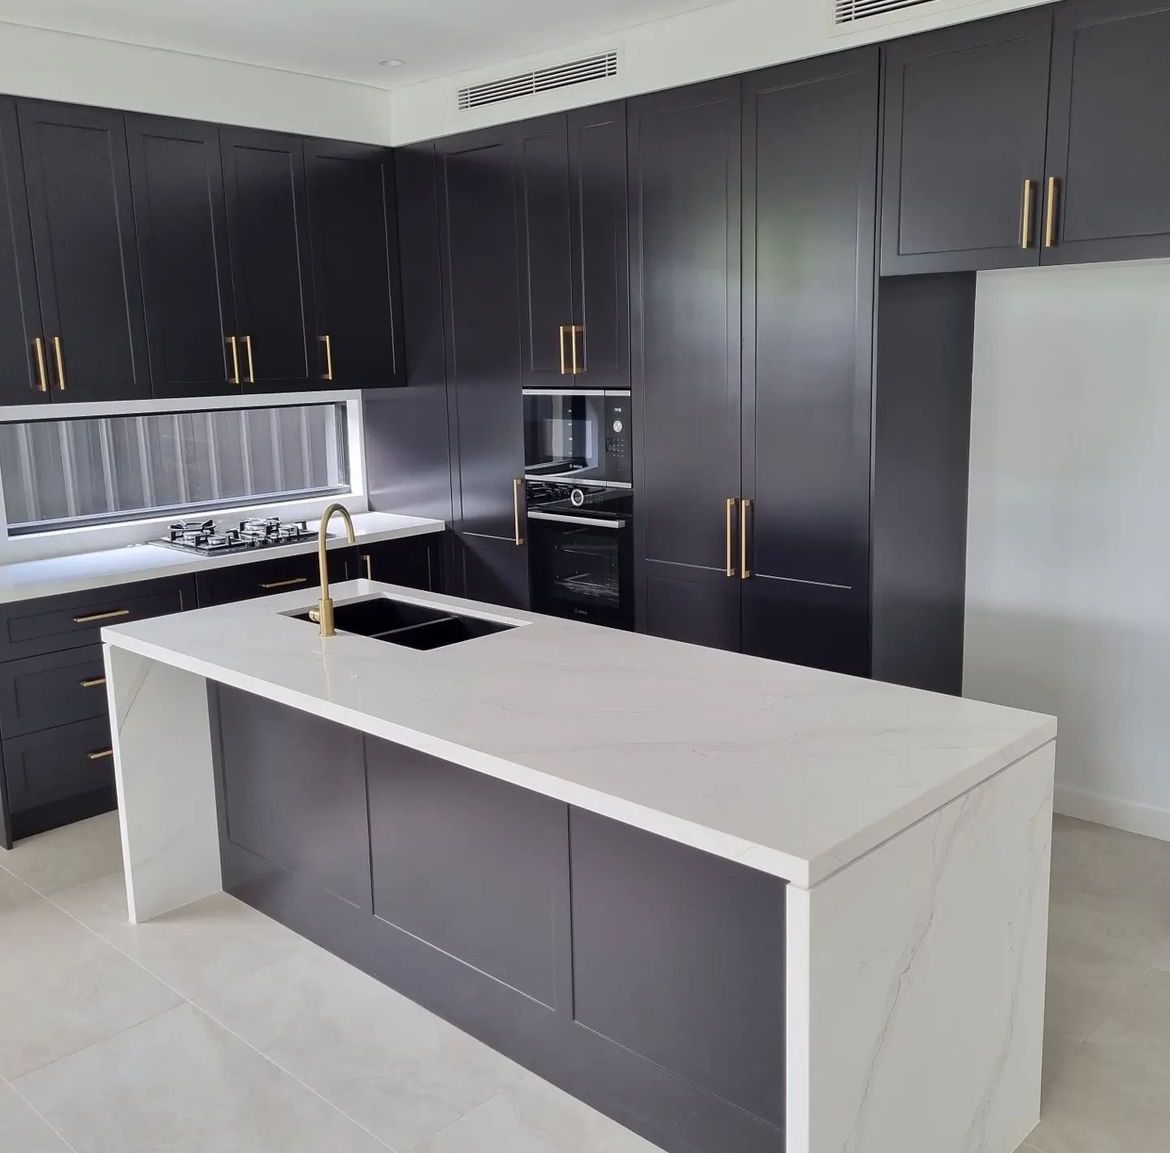
Islands are rarely the first answer in a tight room. A slim peninsula, a narrow breakfast ledge or a mobile trolley can add prep space without blocking circulation. Leave enough room for dishwasher and oven doors to open without trapping someone against a wall.
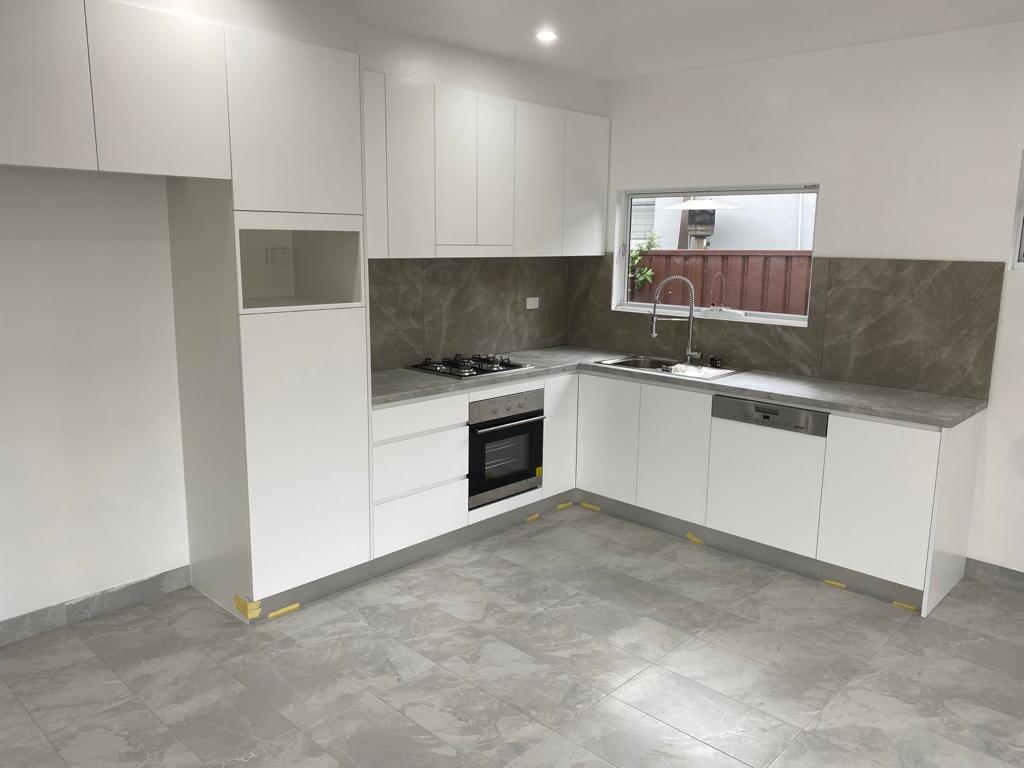
- Prioritise one strong prep run over broken scraps of bench.
- Avoid oversized islands that shrink walking space.
- Use the end of a run for open shelves or a slim pantry tower.
Storage That Earns Its Footprint
In a small kitchen renovation, storage design is the renovation. Tall pantries, deep drawers, spice pull-outs and under-sink organisers reclaim space that shallow shelves waste. Put daily items between hip and shoulder height where possible.
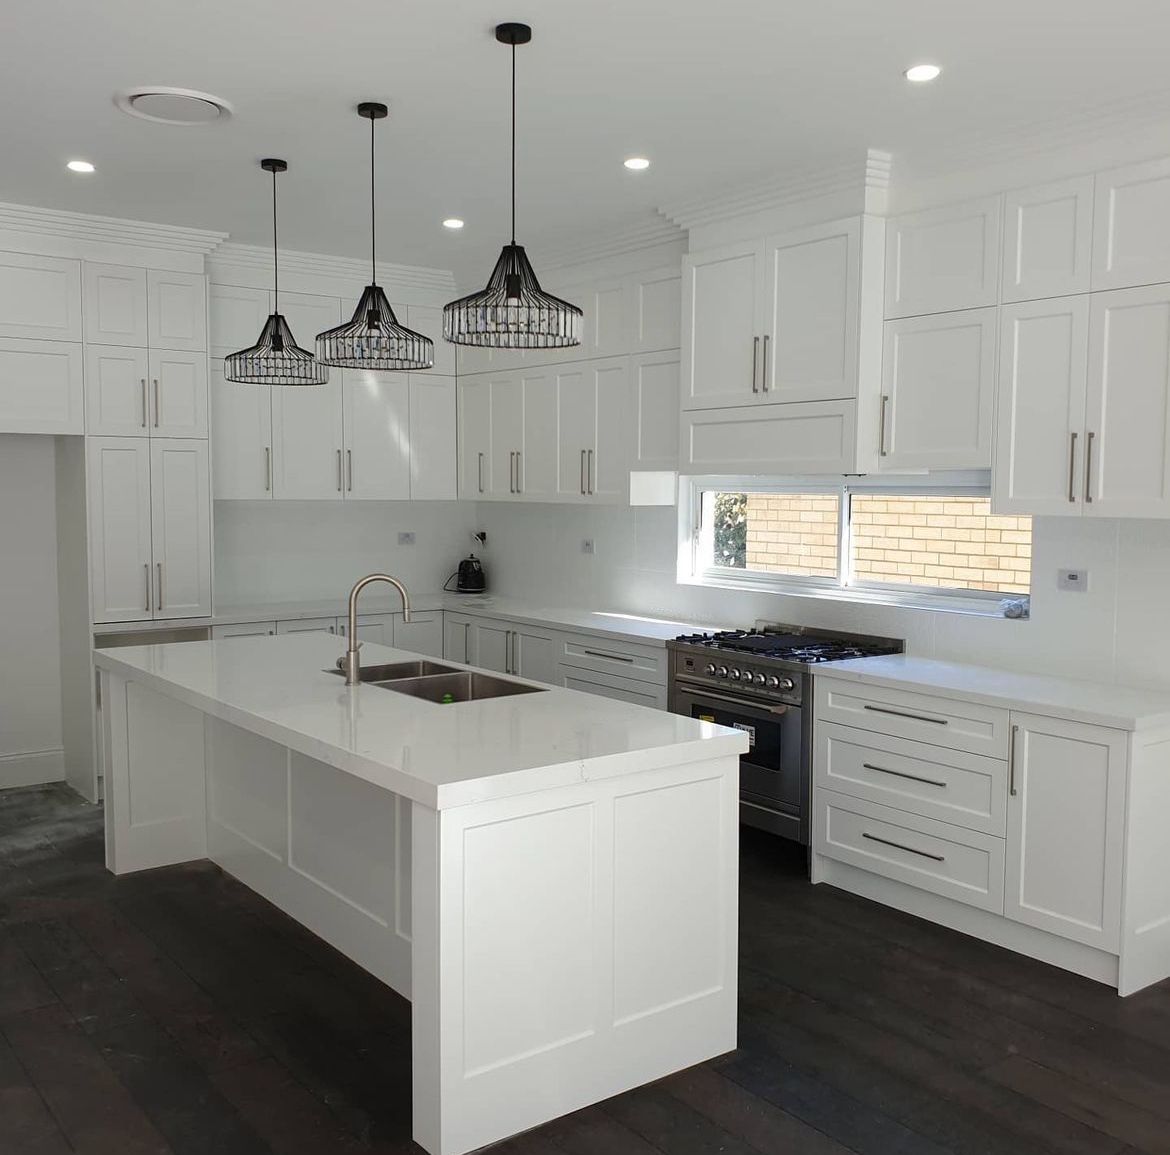
Go vertical before you go wider. Cupboards to the ceiling reduce dust traps and free lower zones for pots and recycling. If you need a visual break, a short run of open shelving for everyday crockery can work without turning the whole wall into display clutter.
Declutter before you design. Measuring what you actually keep is more useful than designing storage for an ideal inventory you do not own.
Light, Colour and Materials
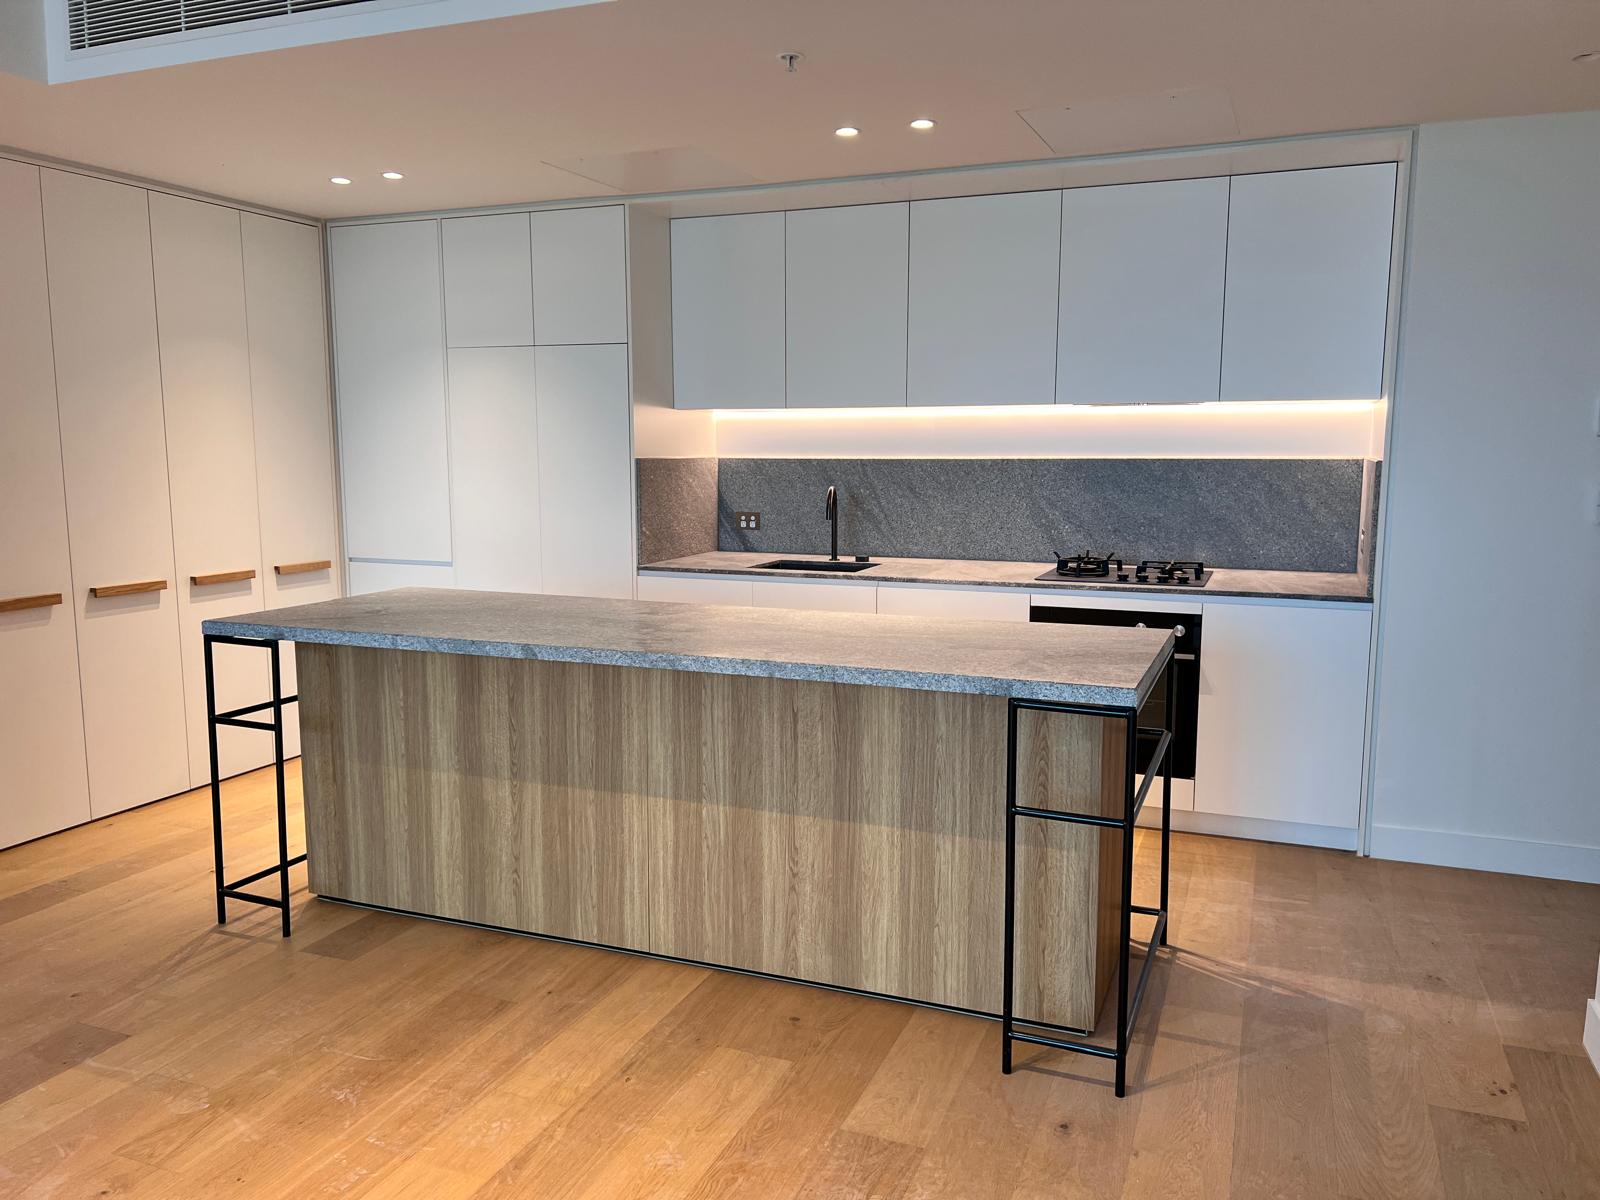
Light makes a compact kitchen feel larger. Reflective splashbacks, lighter benchtops and consistent cupboard colours reduce visual fragmentation. Under-cabinet lighting improves prep and stops the room feeling cave-like at night.
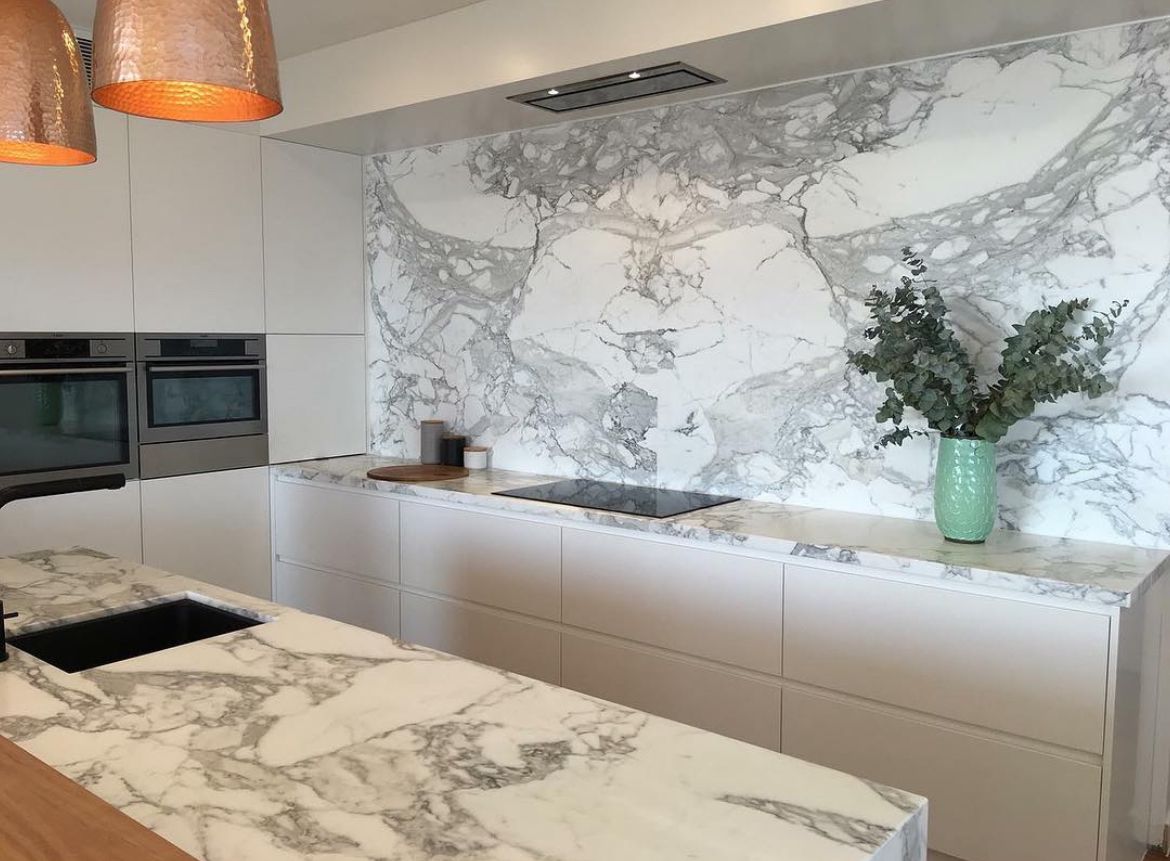
Materials should be durable and visually quiet. Busy patterns on every surface can shrink the room. A calm benchtop with a simple splashback usually reads bigger than three competing textures in a short galley.
Appliances and Details for Tight Spaces
Choose appliances for the footprint you have. Slimline dishwashers, carefully sized fridges and cooktops that leave usable bench either side matter more than feature-heavy units that steal prep space. Confirm door swings and handle clearances on the drawing.
Small details finish the job: a recycling pull-out, a charge drawer for devices, and a landing zone near the entry for keys and bags. Those habits keep the benchtop clear, which is half the battle in a compact kitchen.
When the plan feels settled, convert it into a buildable scope: cabinetry type, benchtop, splashback, appliances and any service adjustments. That scope is what a fully itemised quote should price, whether the kitchen is a galley apartment or a compact family corner.
For a service focused on compact layouts, see /small-kitchen-renovations/. For the wider renovation process, start at /kitchen-renovations/.
Key Takeaways
- Protect circulation and service constraints before chasing style ideas.
- One strong prep run beats fragmented benches in a small kitchen.
- Vertical storage and deep drawers outperform shallow shelves.
- Light finishes and task lighting help compact kitchens feel larger.
- Appliance size and door swings must be checked on the plan.
Frequently Asked Questions
Ready for your kitchen renovation?
Get a free quote and practical guidance from Reno Right for your Sydney kitchen project.