
Your Reno Starts Here.
Book your free quote.
Your Reno Starts Here.
Book your free quote.
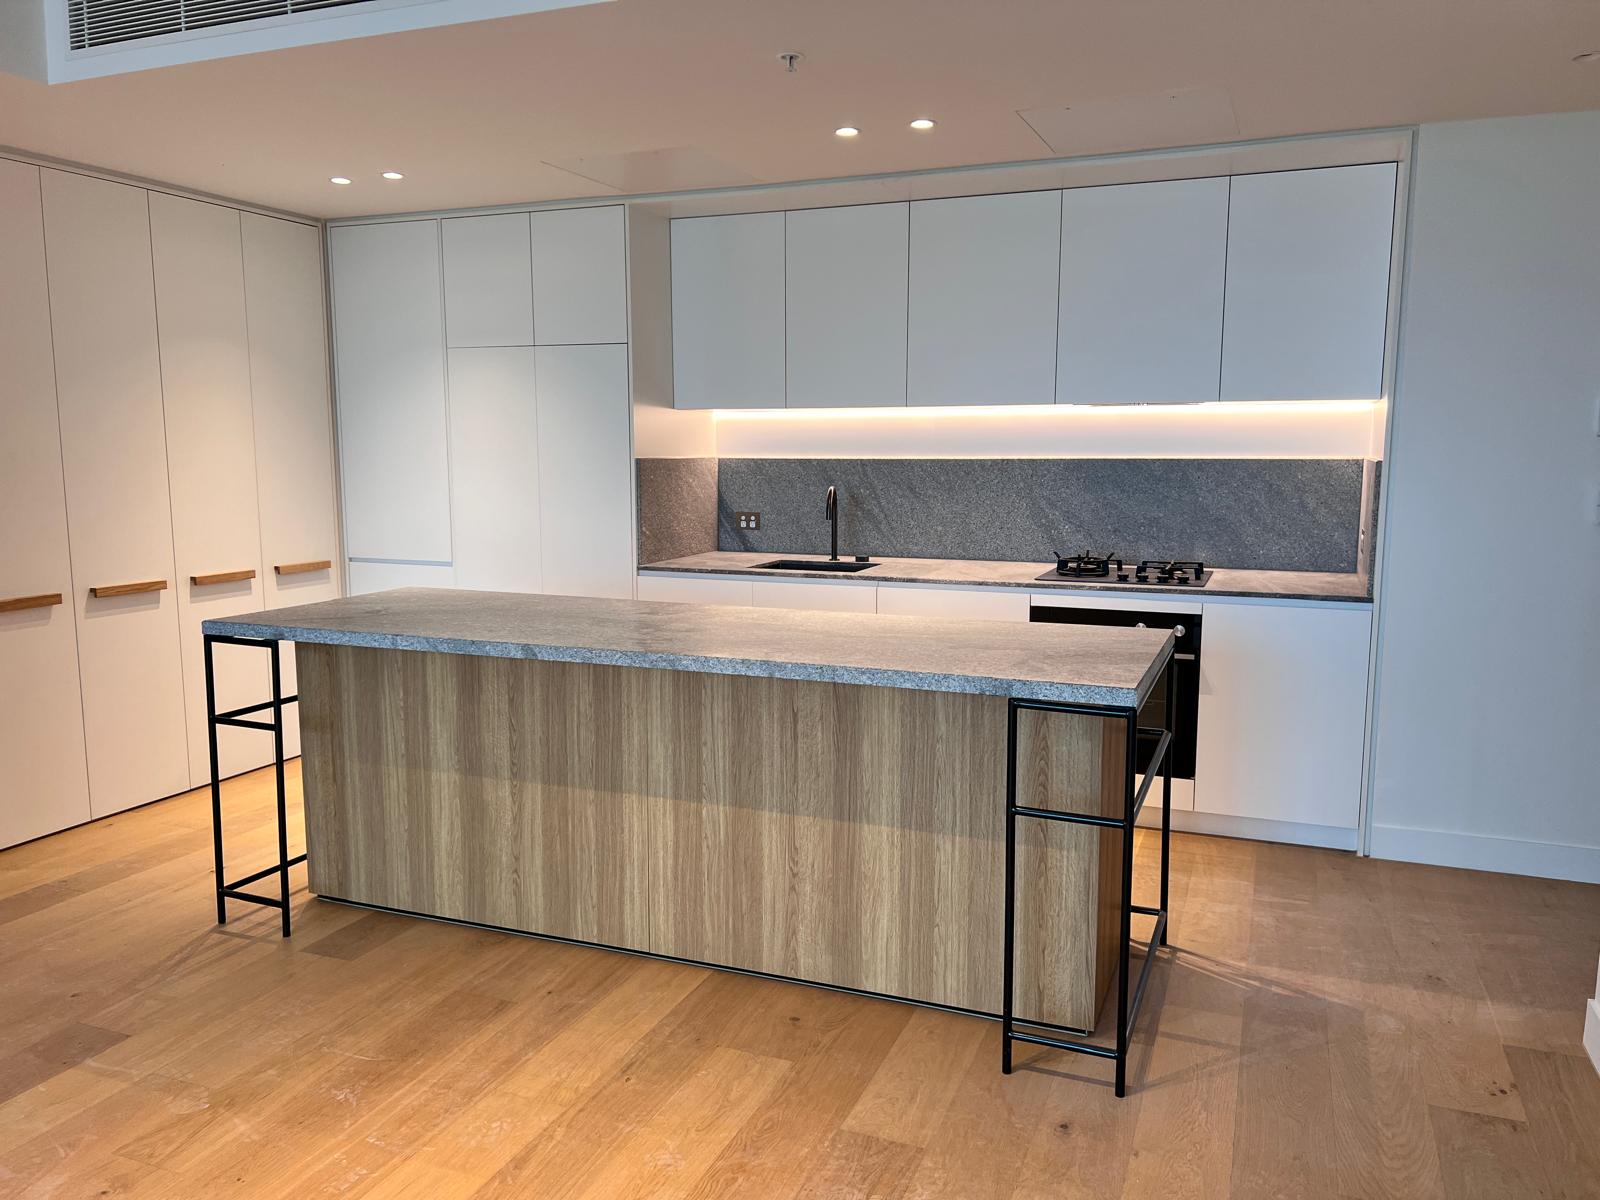
Small Kitchen Renovations
Small kitchen renovations in Sydney that maximise layout, storage and light without wasting space or budget.
Small Kitchen Renovations for Sydney Homes
A small kitchen renovation can transform how your home works day to day. Reno Right designs compact Sydney kitchens with smarter storage, clearer work zones and materials that keep the space bright and easy to maintain.
Limited floor area does not have to mean limited function. Thoughtful cabinetry, careful appliance selection and layout tweaks that respect existing services can unlock more usable bench and cupboard space.
We plan small kitchen renovations around how you cook, store and move through the room, so every millimetre earns its place from first consultation through to handover.
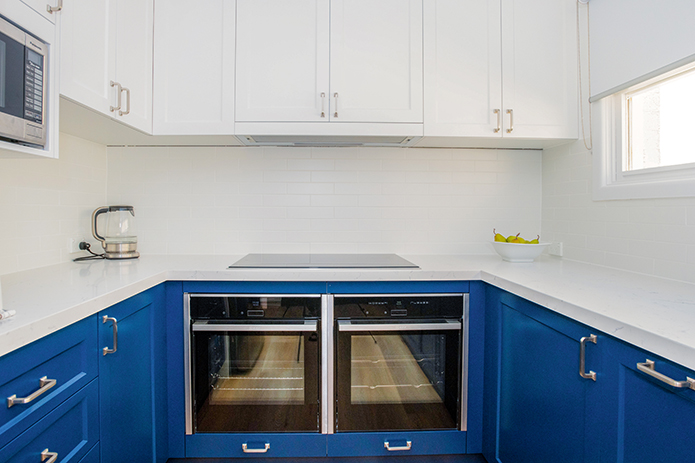
Typical Uses: Apartment kitchens, galley kitchens, compact family kitchens, storage upgrades, light and layout refreshes in small spaces.
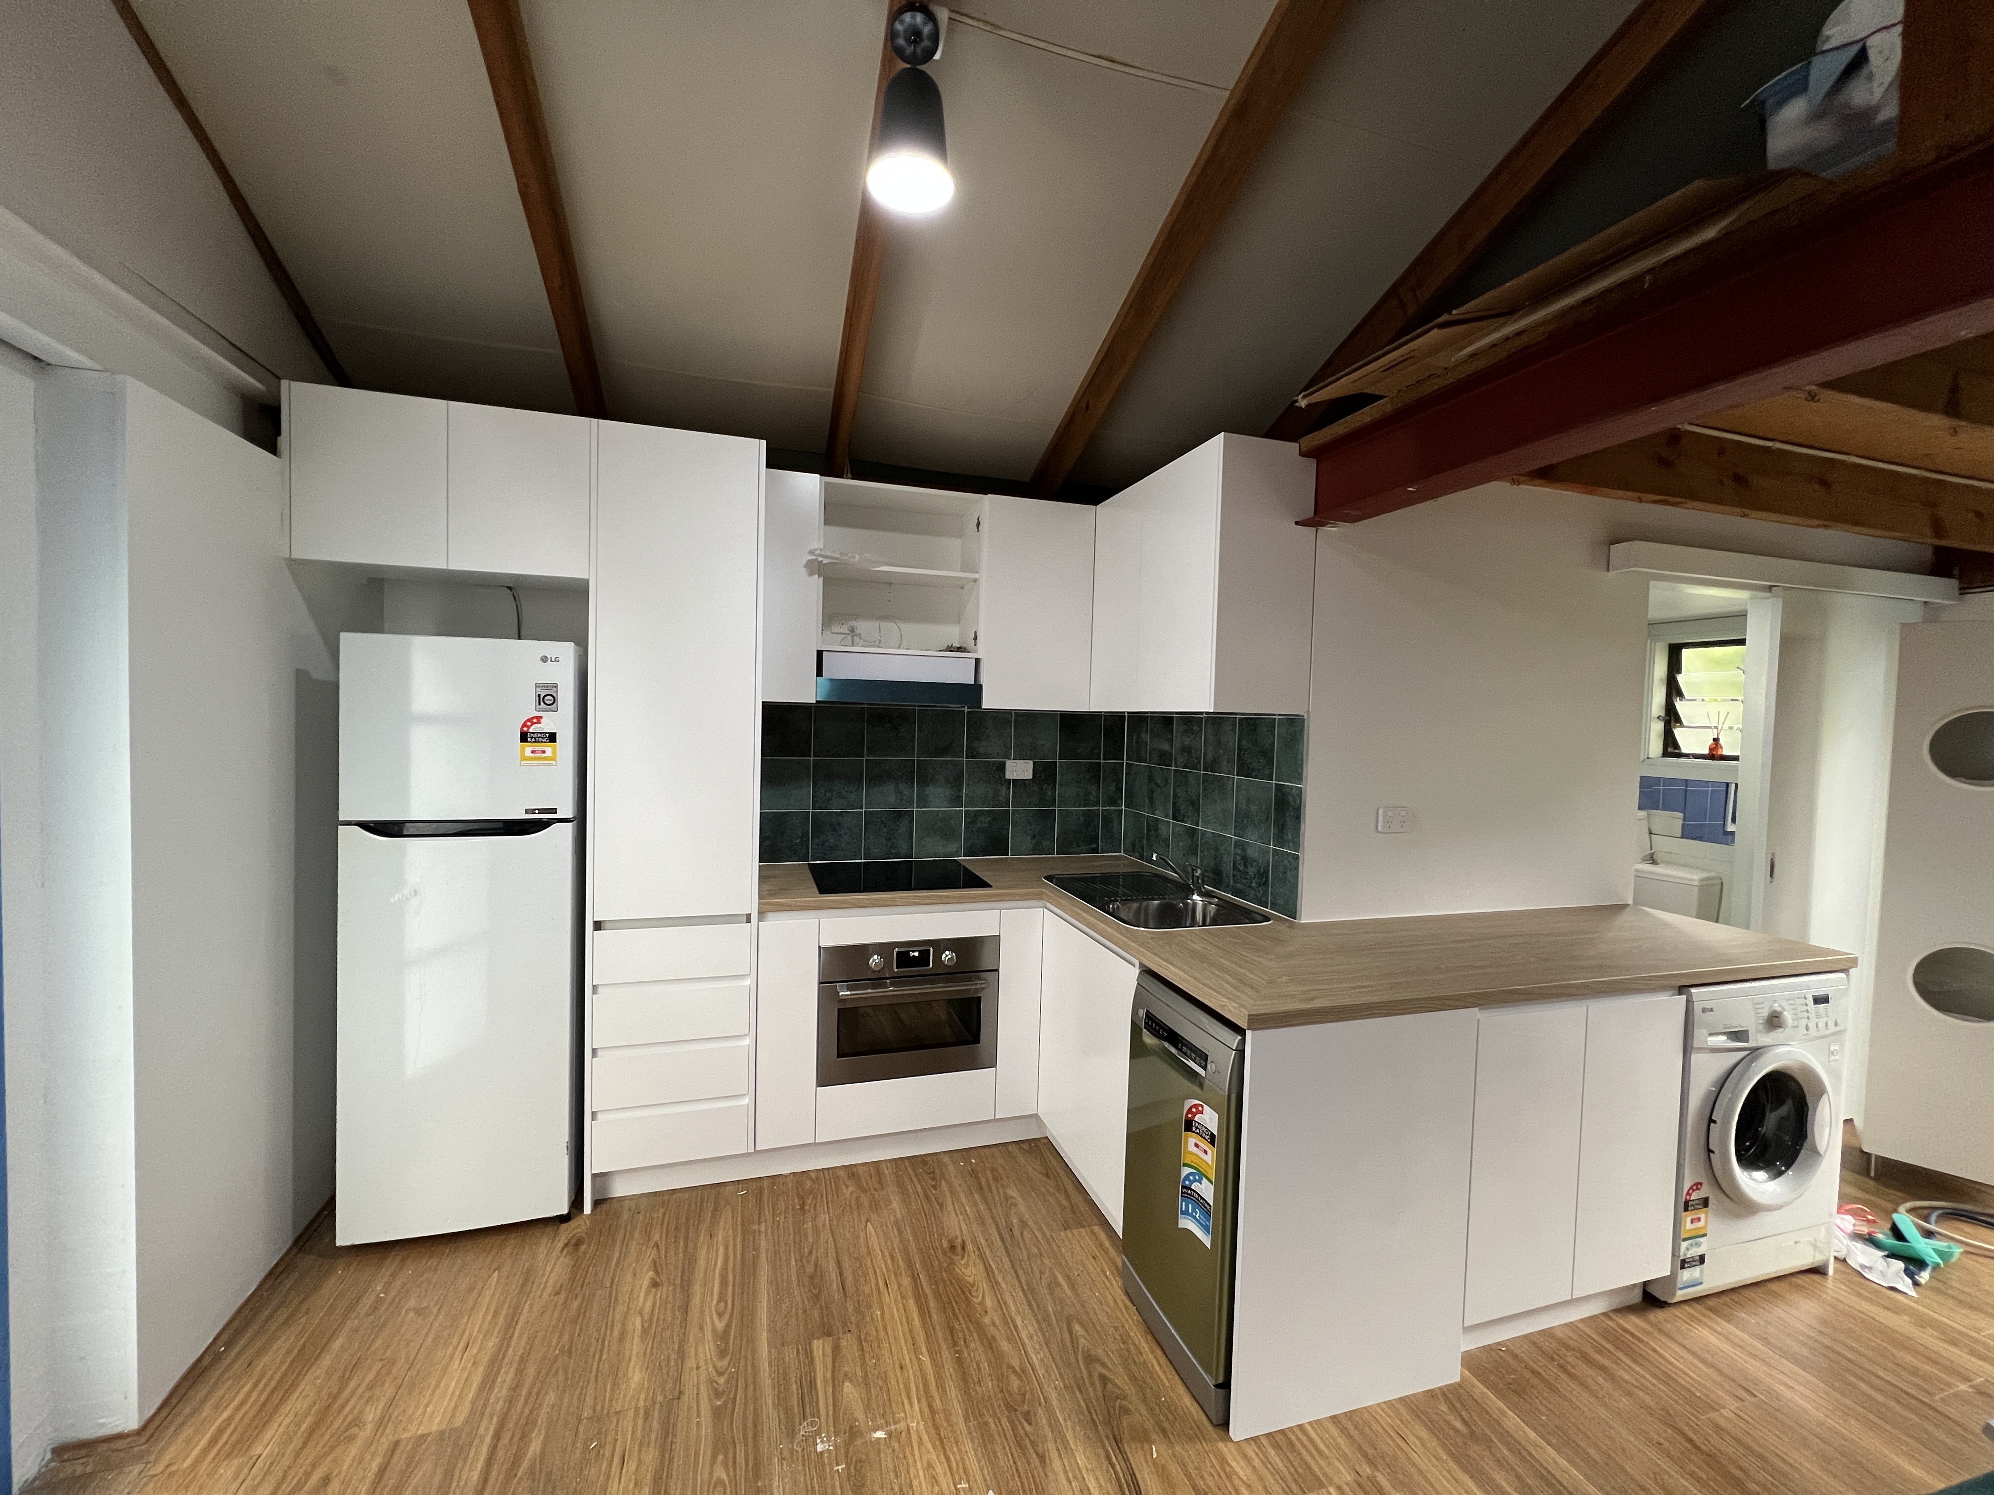
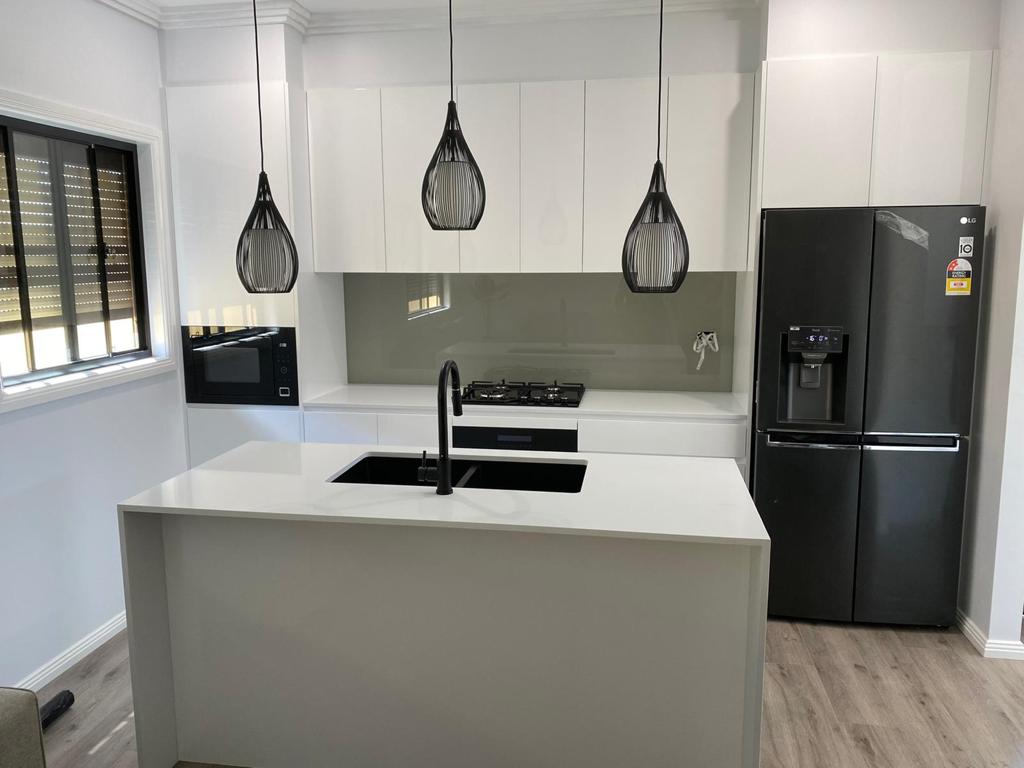
Making the Most of a Compact Kitchen
Storage is usually the first priority in a small kitchen renovation. Tall pantries, deep drawers, corner solutions and open shelving in the right places can replace inefficient cupboard layouts without expanding the footprint.
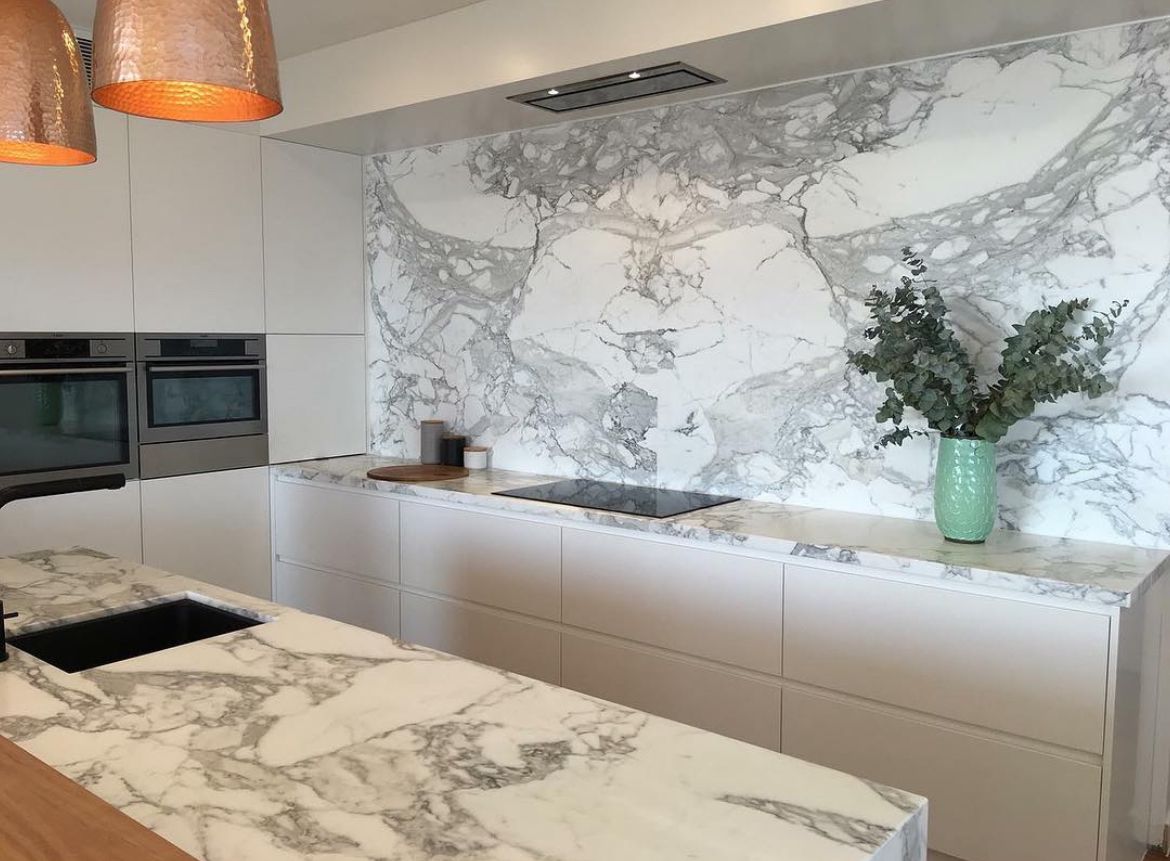
Light and sightlines matter as much as cupboards. Lighter benchtops, reflective splashbacks and consistent cabinet colours can make a compact kitchen feel calmer. Where possible, we keep sightlines clear to adjoining living areas.
Materials should suit heavy daily use in a tight space. Durable benchtops, easy-clean finishes and hardware that stands up to frequent opening help a small kitchen renovation stay practical long after handover.
Our Process
Consultation & Measure
We assess your existing kitchen, traffic flow and storage pain points, then map realistic options for a small kitchen renovation.
Layout & Selections
Cabinetry, appliances and finishes are chosen to maximise function and light within the available footprint.
Installation
Work proceeds to the agreed scope, with licensed trades coordinated where plumbing or electrical changes are required.
Handover
Final inspection and clean handover, with a walkthrough of storage and finishes in your completed kitchen.
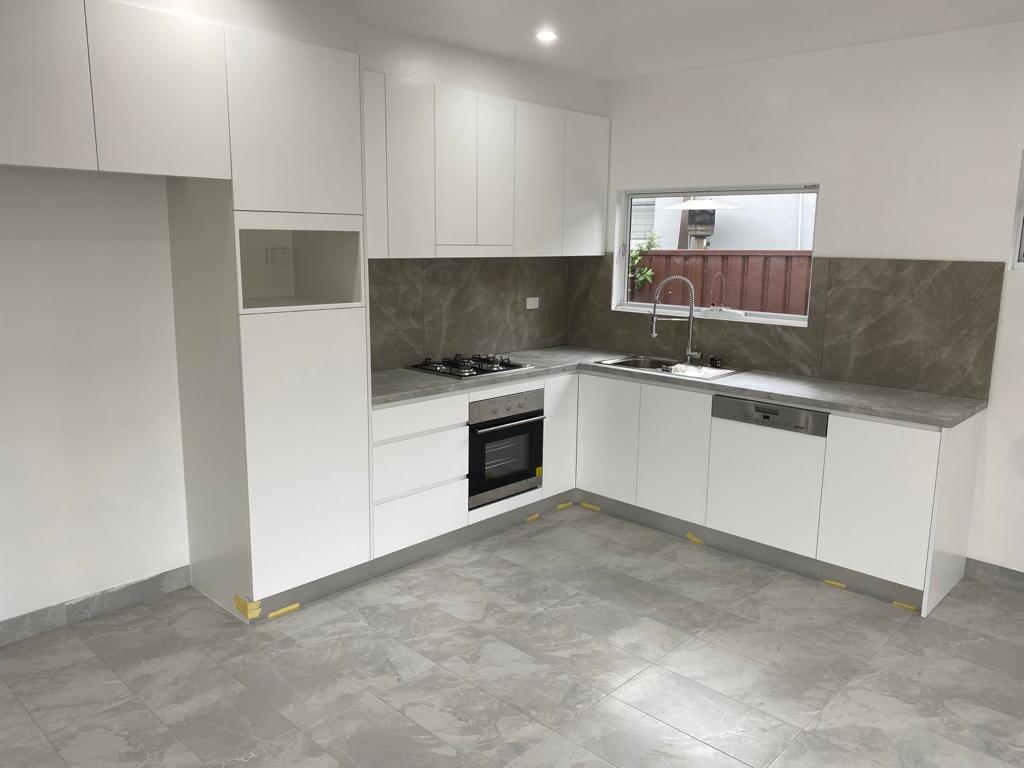
Why Choose Us for Small Kitchen Renovations
Layout advice focused on compact footprints, circulation and work-triangle efficiency.
Storage planning that uses height, corners and under-bench space more effectively.
Material and finish guidance that helps small kitchens feel brighter and less crowded.
You deal directly with the builders, with clear communication from consultation to handover.
Licensed tradespeople coordinated for plumbing, electrical and installation work as required.
Fully insured projects delivered to an agreed, itemised scope.
Common Questions
Need Small Kitchen Renovations?
Get in touch for a free quote. Licensed renovation specialists ready to help across Sydney.
Kitchen Renovation Guides
Browse our kitchen guides for planning tips, design ideas, and practical advice before you renovate.
Browse kitchen guidesOther Services
Ready to bring your
project to life?
Let's talk about what you have in mind. No obligation — just a straightforward conversation about your renovation.
Reno Right PTY LTD · ABN: 97 669 331 131