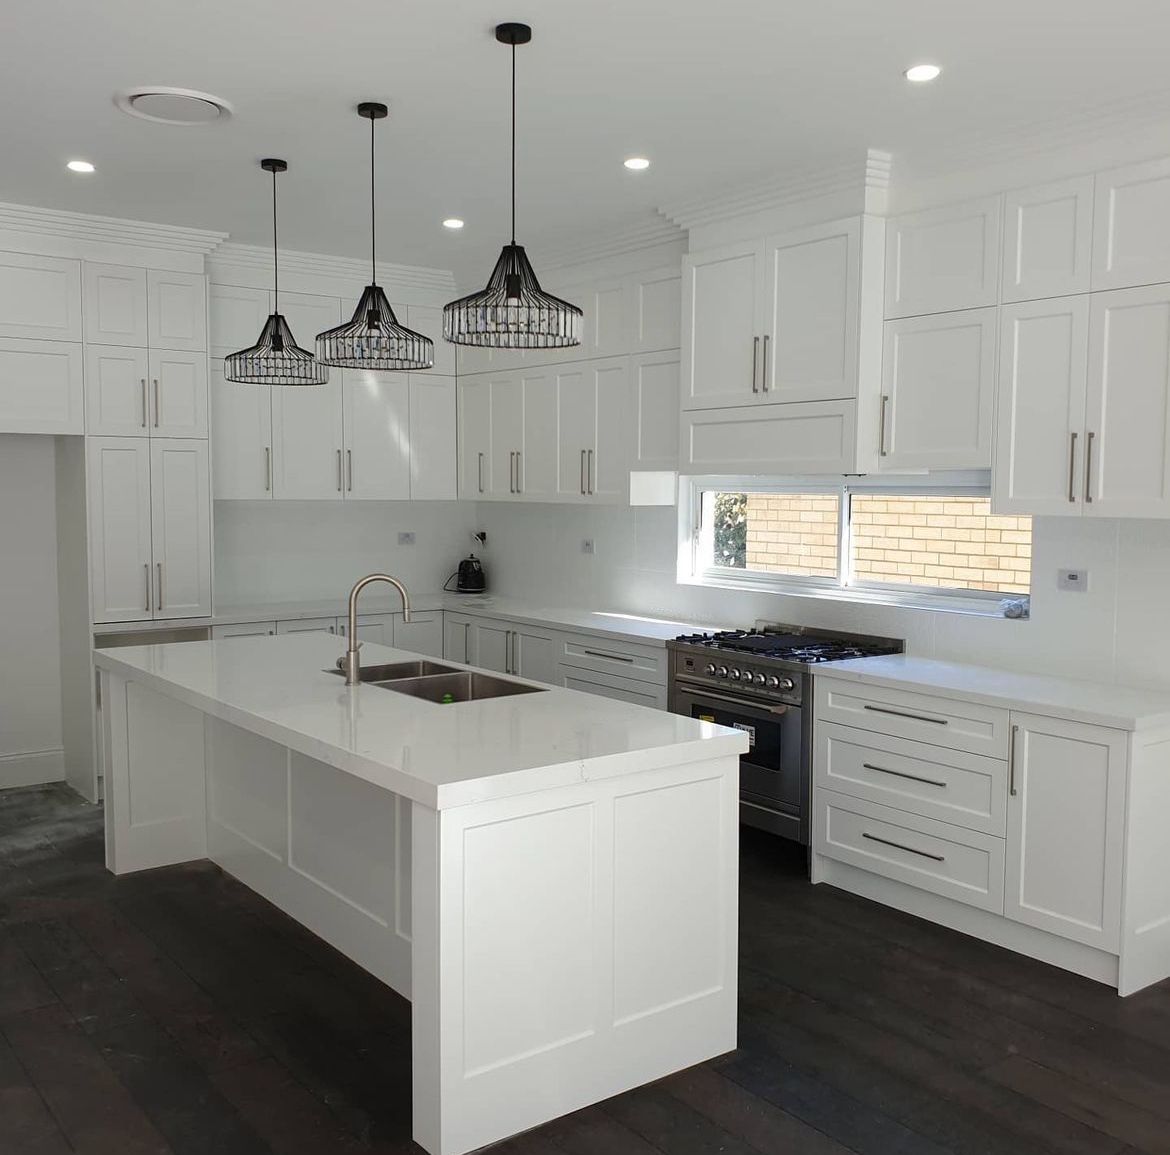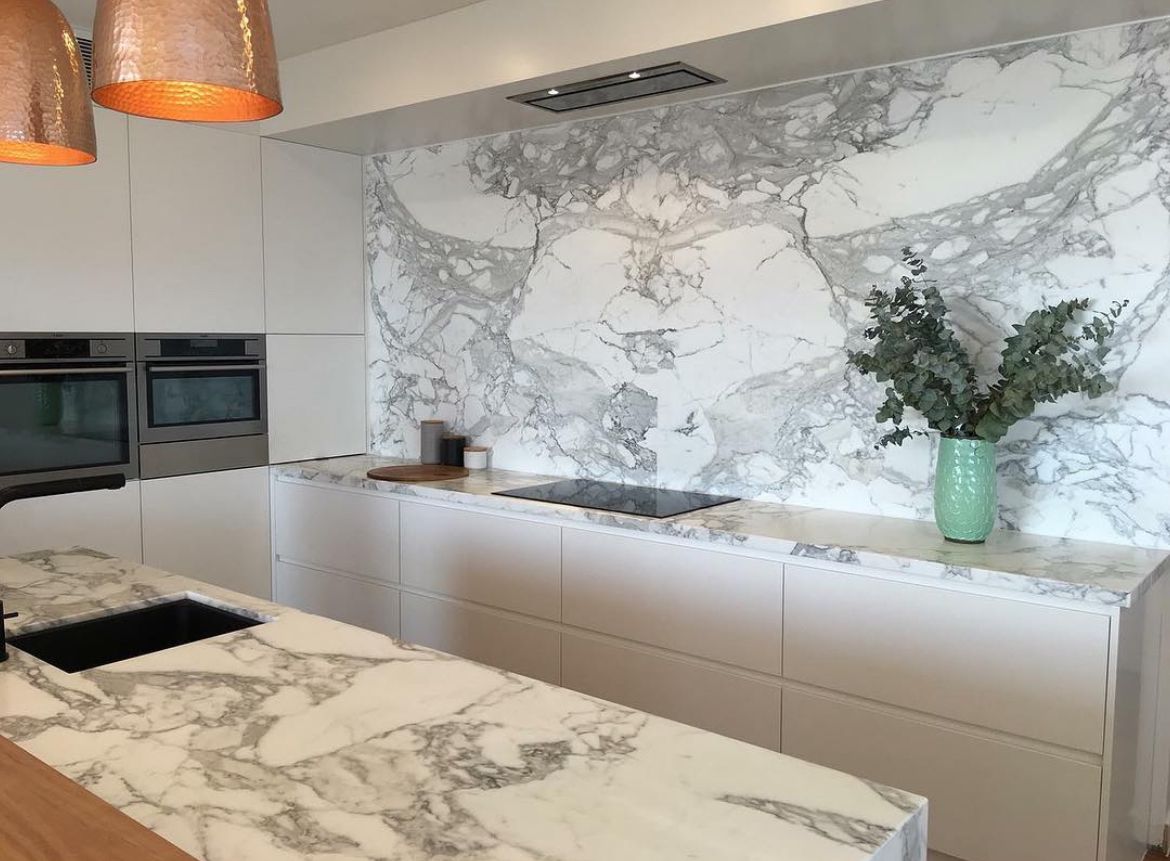
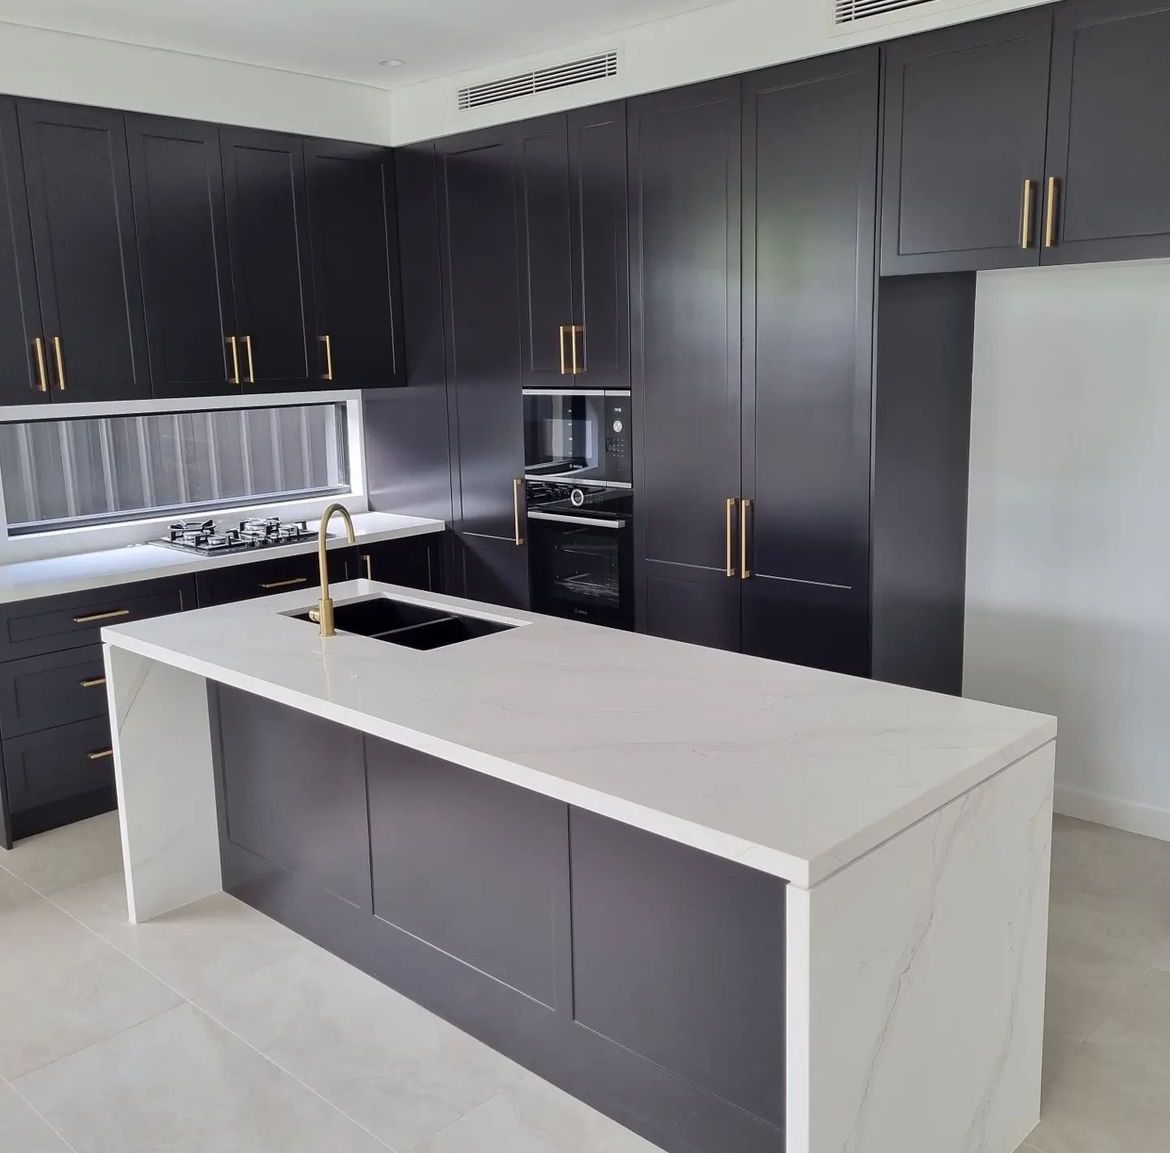
Good kitchen renovation ideas start with how you cook, store and gather, not with a single trend photo. This guide walks through layout, storage, lighting, materials and style directions that work in Sydney homes, so you can shortlist decisions before you request a quote.
Start With How You Use the Kitchen
Before you chase finishes, map the daily rhythm of the room. Who cooks, how many people move through at once, and where do bags, lunch boxes and appliances live? Kitchen renovation ideas that ignore those habits often look neat on paper and feel cramped in real life.
Write a short must-have list and a separate nice-to-have list. Keep wet zones, rubbish and prep surfaces close to each other where possible. If the current layout already works, refreshing cabinetry and surfaces can deliver a strong result without moving services.
Photograph your kitchen at breakfast and dinner times. Congestion points in those photos usually reveal the layout changes worth prioritising.
Layout Ideas That Improve Flow
Layout is still one of the highest-impact kitchen renovation ideas. Galley kitchens reward clear bench runs and storage on both sides. L-shaped layouts suit many Sydney terraces and apartments when the corner is used with deep drawers or a smart lazy Susan rather than dead space.
Island benches work when circulation stays comfortable on every side. If the room is tight, a peninsula or a butcher’s block on locking wheels can add prep space without locking in a large footprint. Keep fridge doors, dishwasher doors and oven doors from colliding with walkways.
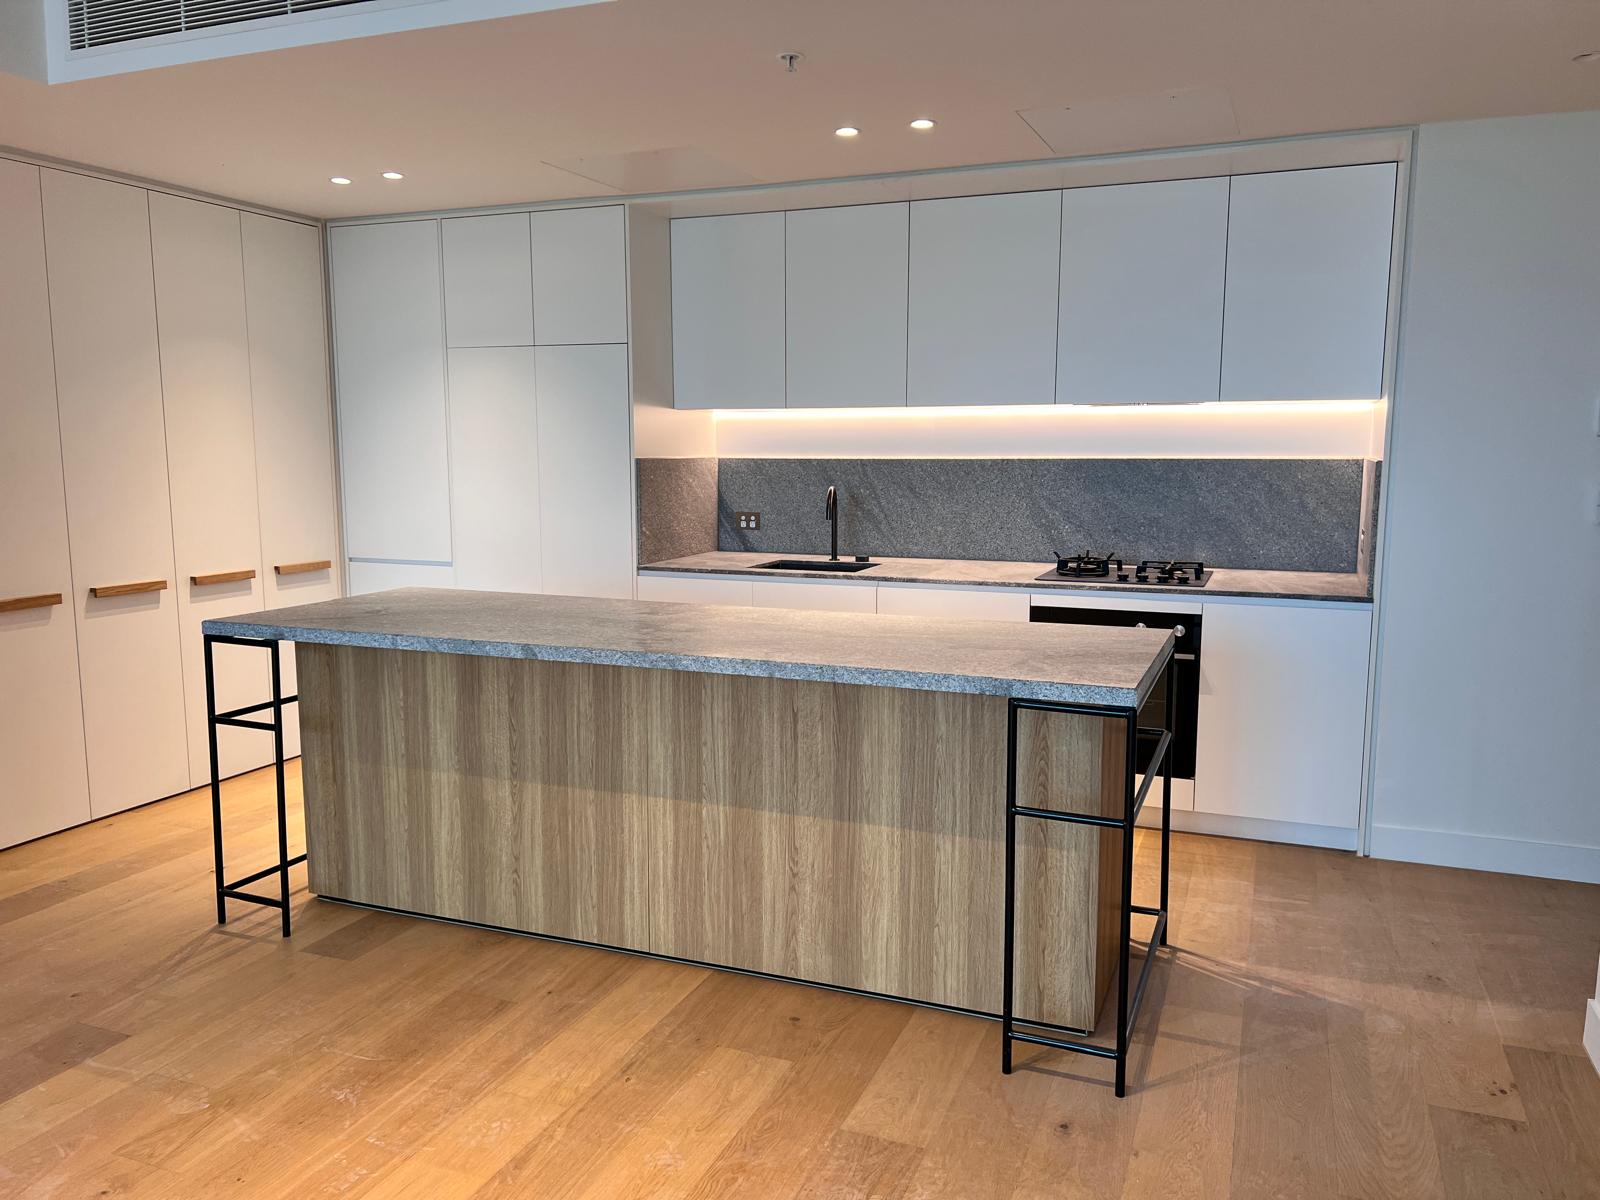
- Preserve a clear path between fridge, sink and cooktop where the room allows it.
- Avoid islands that force a sideways shuffle past the dishwasher.
- Check sightlines to living areas if the kitchen opens to the rest of the home.
Storage Ideas Worth Planning Early
Storage planning belongs in the first design conversation, not as an afterthought. Deep drawers for pots, a tall pantry for dry goods and dedicated zones for cleaning products reduce bench clutter more effectively than extra wall cupboards alone.
Think in zones: daily crockery near the dishwasher, cooking tools near the cooktop, and bulk storage away from the main prep edge. Internal fittings matter as much as door styles. Pull-out trays, bottle racks and under-sink organisers turn ordinary carcasses into usable storage.
Lighting That Supports Cooking and Atmosphere
Layered lighting is one of the simplest kitchen renovation ideas to get right. Task light under wall cupboards or along a shelf line helps with chopping and cleaning. Ambient light softens the room in the evening, while a focused pendant can mark a dining or island zone.
In darker Sydney apartments, reflective finishes and glass splashbacks can bounce light further into the room. In sunlit spaces, plan for glare on glossy benchtops and consider softer sheens where the afternoon sun hits hard.
Materials and Style Directions
Materials set the maintenance rhythm of the kitchen. Laminate remains a practical benchtop and cupboard option when you want a clean look with straightforward care. Timber brings warmth but needs a finish plan that suits cooking moisture and spills. Stone and engineered surfaces suit households that want a tougher work surface and a more tailored appearance.
Style-wise, many Sydney renovations land between warm minimalism and soft contemporary. Shaker-inspired profiles, flat panel doors, muted greens, warm whites and mid-tone timber still read well without dating quickly. If you want a more bespoke result, custom cabinetry can resolve awkward corners and appliance sizes that stock ranges struggle to fit.
For joinery tailored to irregular rooms, explore our custom kitchens service at /custom-kitchens/. For the full renovation process, start with /kitchen-renovations/.
Turning Ideas Into a Buildable Scope
Strong kitchen renovation ideas become useful when they turn into a clear scope: layout changes, cabinetry type, benchtop material, splashback, appliances and any service adjustments. That scope is what a fully itemised quote should reflect.
Prioritise the changes that fix daily friction first. A better pantry and clearer lighting often outperform a purely cosmetic swap if the room still fights you every morning. Once priorities are ranked, selections and documentation can move forward with fewer revisions.
Key Takeaways
- Base kitchen renovation ideas on real use patterns, not only inspiration images.
- Layout and storage usually change how the room feels more than decorative details alone.
- Layer task, ambient and accent lighting so the kitchen works day and night.
- Choose materials for maintenance as well as appearance.
- Convert ideas into a clear scope before you request a fully itemised quote.
Frequently Asked Questions
Ready for your kitchen renovation?
Get a free quote and practical guidance from Reno Right for your Sydney kitchen project.