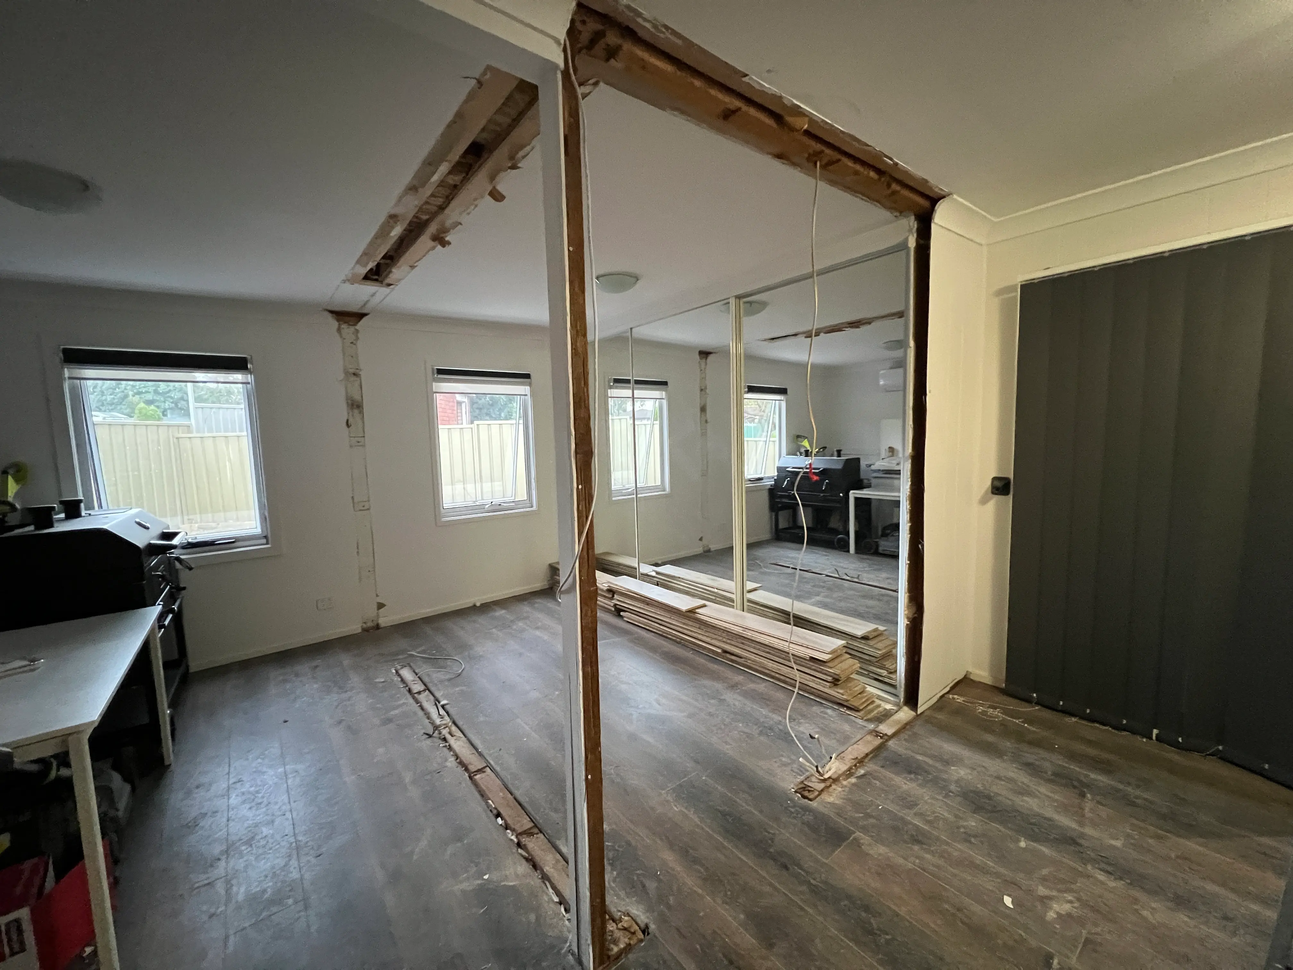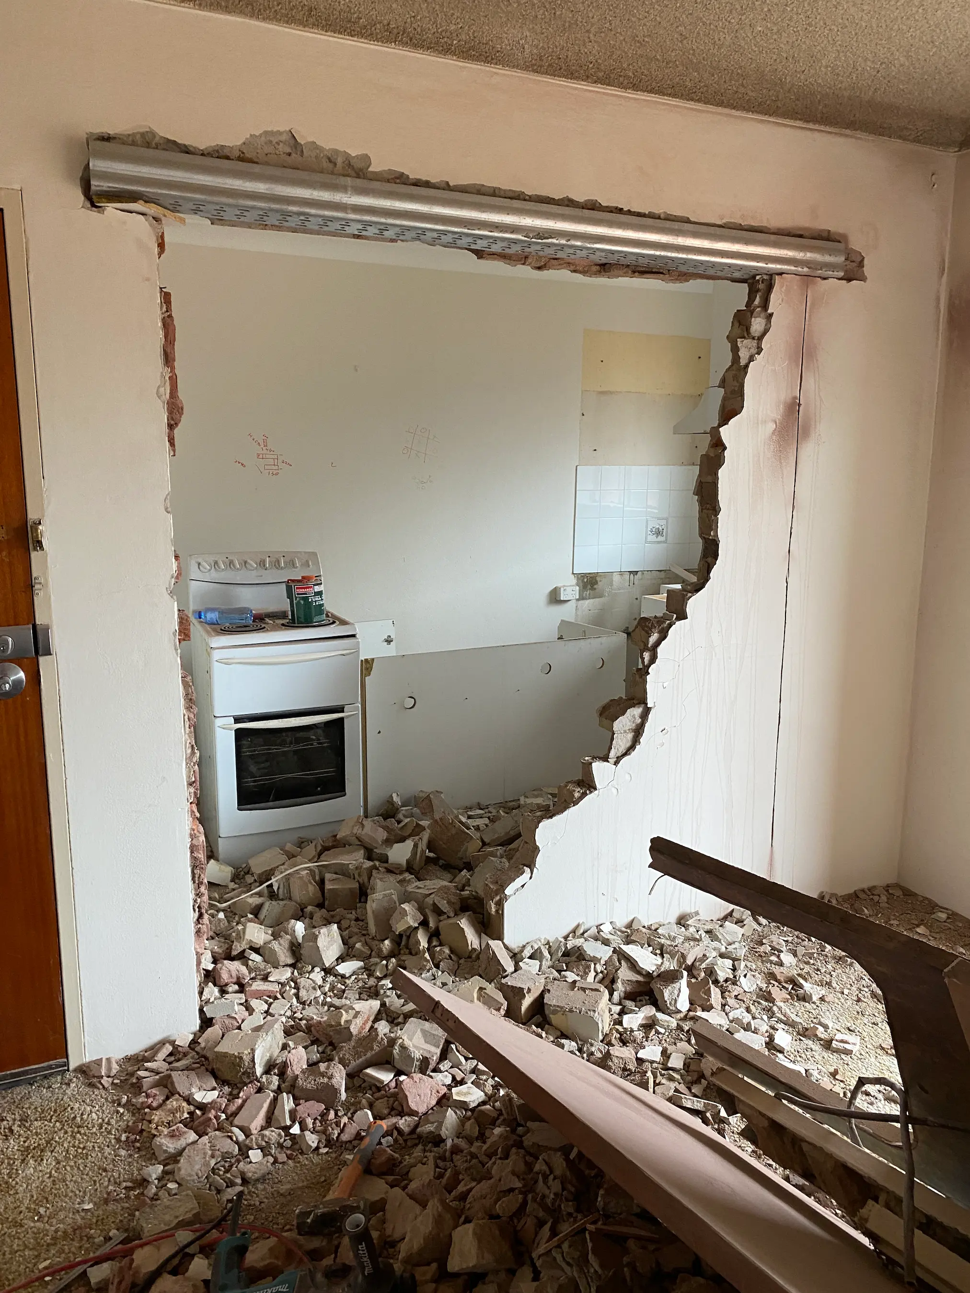
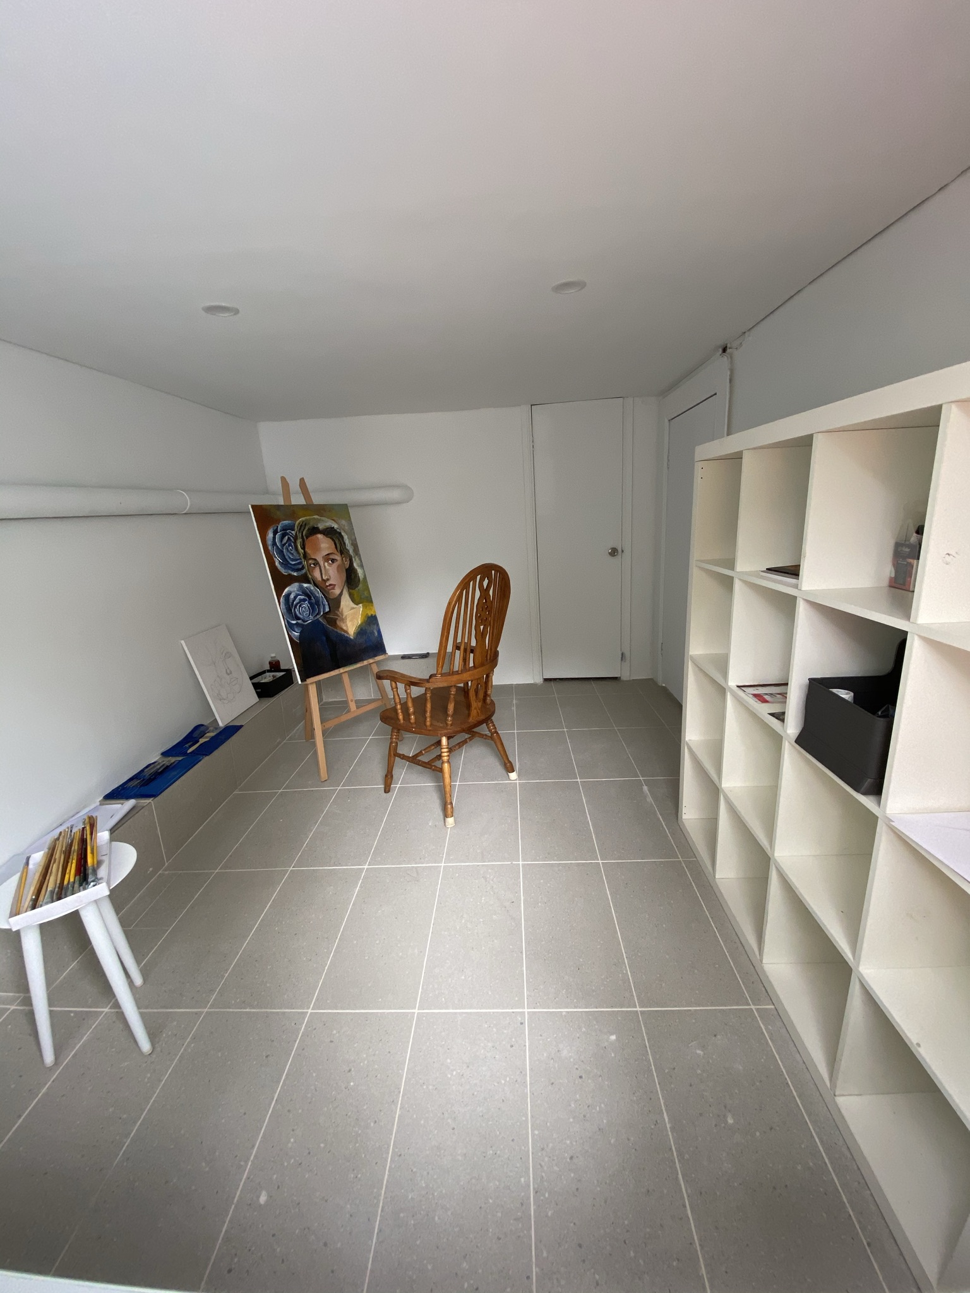
The difference between a smooth whole-home renovation and a stressful one is planning. Scope, approvals, trade sequence, budget priorities and where you will live while work is underway all need to be settled before demolition starts. This Sydney guide walks through those decisions from first plans through to handover, so the house is treated as one project rather than a string of disconnected rooms.
Define the Scope Before Anything Else
Write down what is in the job and what is deliberately out. A whole-home renovation can mean every room, or it can mean the public rooms and wet areas while bedrooms receive a lighter refresh. If that boundary is fuzzy, quotes will not match, and site decisions will expand the work under time pressure. A simple in-and-out list, attached to a floor plan, is more useful than a mood board on its own.
Split must-haves from nice-to-haves before you fall for a particular finish. Must-haves are usually the layout, the number of working bathrooms, kitchen function, weatherproofing and services that the house cannot do without. Nice-to-haves are the extra joinery run, the feature ceiling or the upgrade that can wait if the structure needs more attention once walls are open.
Share that ranked list with whoever is measuring the house. Licensed trades and the builder can then tell you which items affect structure, which affect services, and which are finish-only. You still choose the outcome. You just choose it with a clear picture of what each item does to the programme and the coordination of the rest of the job.
Approvals and When You Need Them
Not every renovation needs a development application, but many whole-home jobs do once you change the envelope, add floor area, alter the roof or work on a heritage item. Council approval is the pathway that assesses a proposal against the local planning controls. A development application, often called a DA, is the formal request for that consent. It takes drawings, supporting reports where required, and time, so it belongs in the programme from the start.
Complying development is a different track. Where the work fits a state code and the property is eligible, a certifier can issue a complying development certificate instead of a DA. The rules are specific: setbacks, height, floor space and exclusions such as some heritage items or flood-prone land can take a project off that path. Eligibility should be checked against your lot, not assumed from a neighbour's job.
Internal work that does not change structure or the exterior can sometimes proceed with less formal planning consent, while still needing the right building approvals and licensed trades for plumbing and electrical work. The practical step is to describe the intended scope in plain language, then confirm the pathway before you freeze the design. Designing a layout that cannot be approved wastes time for everyone.
Sequencing the Trades
Order matters because each trade leaves a substrate or a service for the next. Strip-out and structure come first. Plumbing and electrical rough-in follow so pipes and cables sit in walls before they are closed. Waterproofing and tiling in wet areas need curing time. Joinery, flooring and paint only earn their keep if they arrive after the messy work, not during it. When that order slips, you get damaged finishes, idle days and decisions made in a dusty hallway.
A whole-home job multiplies those handovers. A bathroom cannot be tiled while the plumber is still relocating a stack that also serves the kitchen. Painting a hallway before the adjoining ceiling is relined means cutting in twice. One team coordinating licensed trades keeps those dependencies visible on a programme, instead of each contractor arriving with their own idea of when the room will be ready.
Coordination also covers access, waste and which parts of the house stay live. If you are occupying part of the dwelling, the sequence has to protect a working bathroom and a way in and out. If the house is empty, the sequence can be more aggressive, but materials still need dry storage and the site still needs to stay safe. The programme is part of the plan, not an afterthought once work starts.
For a whole-home renovation with trades coordinated as one project, see /full-house-renovation/.
Budgeting and Contingency
Put structure and services ahead of decorative upgrades when you rank the spend. A house that leaks, sags or cannot support the kitchen and bathrooms you want will not be rescued by expensive tapware. Once the bones and wet areas are sound, finishes can still look considered without being the most elaborate option in every room. That ranking is how you keep a whole-home budget honest when selections multiply.
Allow contingency because older Sydney houses hide things. Linings come off and you find extra work in flooring, termite damage, or wiring that does not meet current practice. Contingency is not a failure of planning. It is an admission that some conditions are only visible after strip-out. Agreeing how variations will be described and approved is as useful as the percentage you set aside.
An itemised quote tied to the scope list makes those conversations easier. You can see which lines are structural, which are finish, and which are provisional. That is more useful than a single round figure. It also helps you decide, calmly, which nice-to-haves drop off if the house needs more structural attention than the first inspection suggested.
Living Through a Renovation
Staying in the house can work when the job is zoned and a working bathroom, cooking setup and sleeping space can be kept live. It asks more of the sequence: dust control, safe access, and licensed trades working around occupied rooms. It can reduce the disruption of moving, but it is not restful, and it is a poor fit for jobs that open most of the house at once.
Moving out simplifies the build. Trades can follow a tighter programme, noisy work can sit in longer days, and you are not packing up a kitchen every evening. The trade-off is the cost and effort of living elsewhere, plus the need to keep an eye on selections and site questions without walking past the work each day. Many households mix the two: stay through early strip-out in a zoned plan, then leave for the weeks when wet areas and structure overlap.
Staging the works is the third option. Complete the rear of the house, move back into it, then tackle the front. Staging only works if services, floor levels and openings are planned so you are not undoing finished rooms later. Discuss living arrangements at the same time as scope. They change access, programme and how much of the house can be opened at once, which means they belong in the plan, not in a conversation after the skip arrives.
Key Takeaways
- Lock an in-and-out scope and rank must-haves before you chase finishes.
- Confirm DA, complying development or internal-work pathways before drawings freeze.
- A coordinated trade sequence protects finishes and reduces idle time across the whole house.
- Prioritise structure and services, and keep contingency for what strip-out reveals.
- Decide early whether you will stay, move out or stage the job, because that choice shapes the programme.
Frequently Asked Questions
Ready for your kitchen renovation?
Get a free quote and practical guidance from Reno Right for your Sydney kitchen project.
Related Posts