A whole-home renovation rewards planning the house as one project, not room by room in isolation. Layout, light, services and finishes all affect each other, and ideas that look strong in a single room can fail if they fight the next space. This guide helps you shortlist home renovation ideas that work across a Sydney house before you lock in materials or a build sequence.
Start With How the Whole Home Should Flow
Walk the house as a visitor would, then as you actually live in it. Note where people bottleneck at breakfast, where bags land, which rooms feel cut off from light, and which doorways force awkward turns. Whole-home flow is about those everyday paths: kitchen to dining, living to garden, bedrooms to bathrooms, and how laundry and storage sit off the main circulation. A renovation that only dresses individual rooms often leaves those paths unchanged.
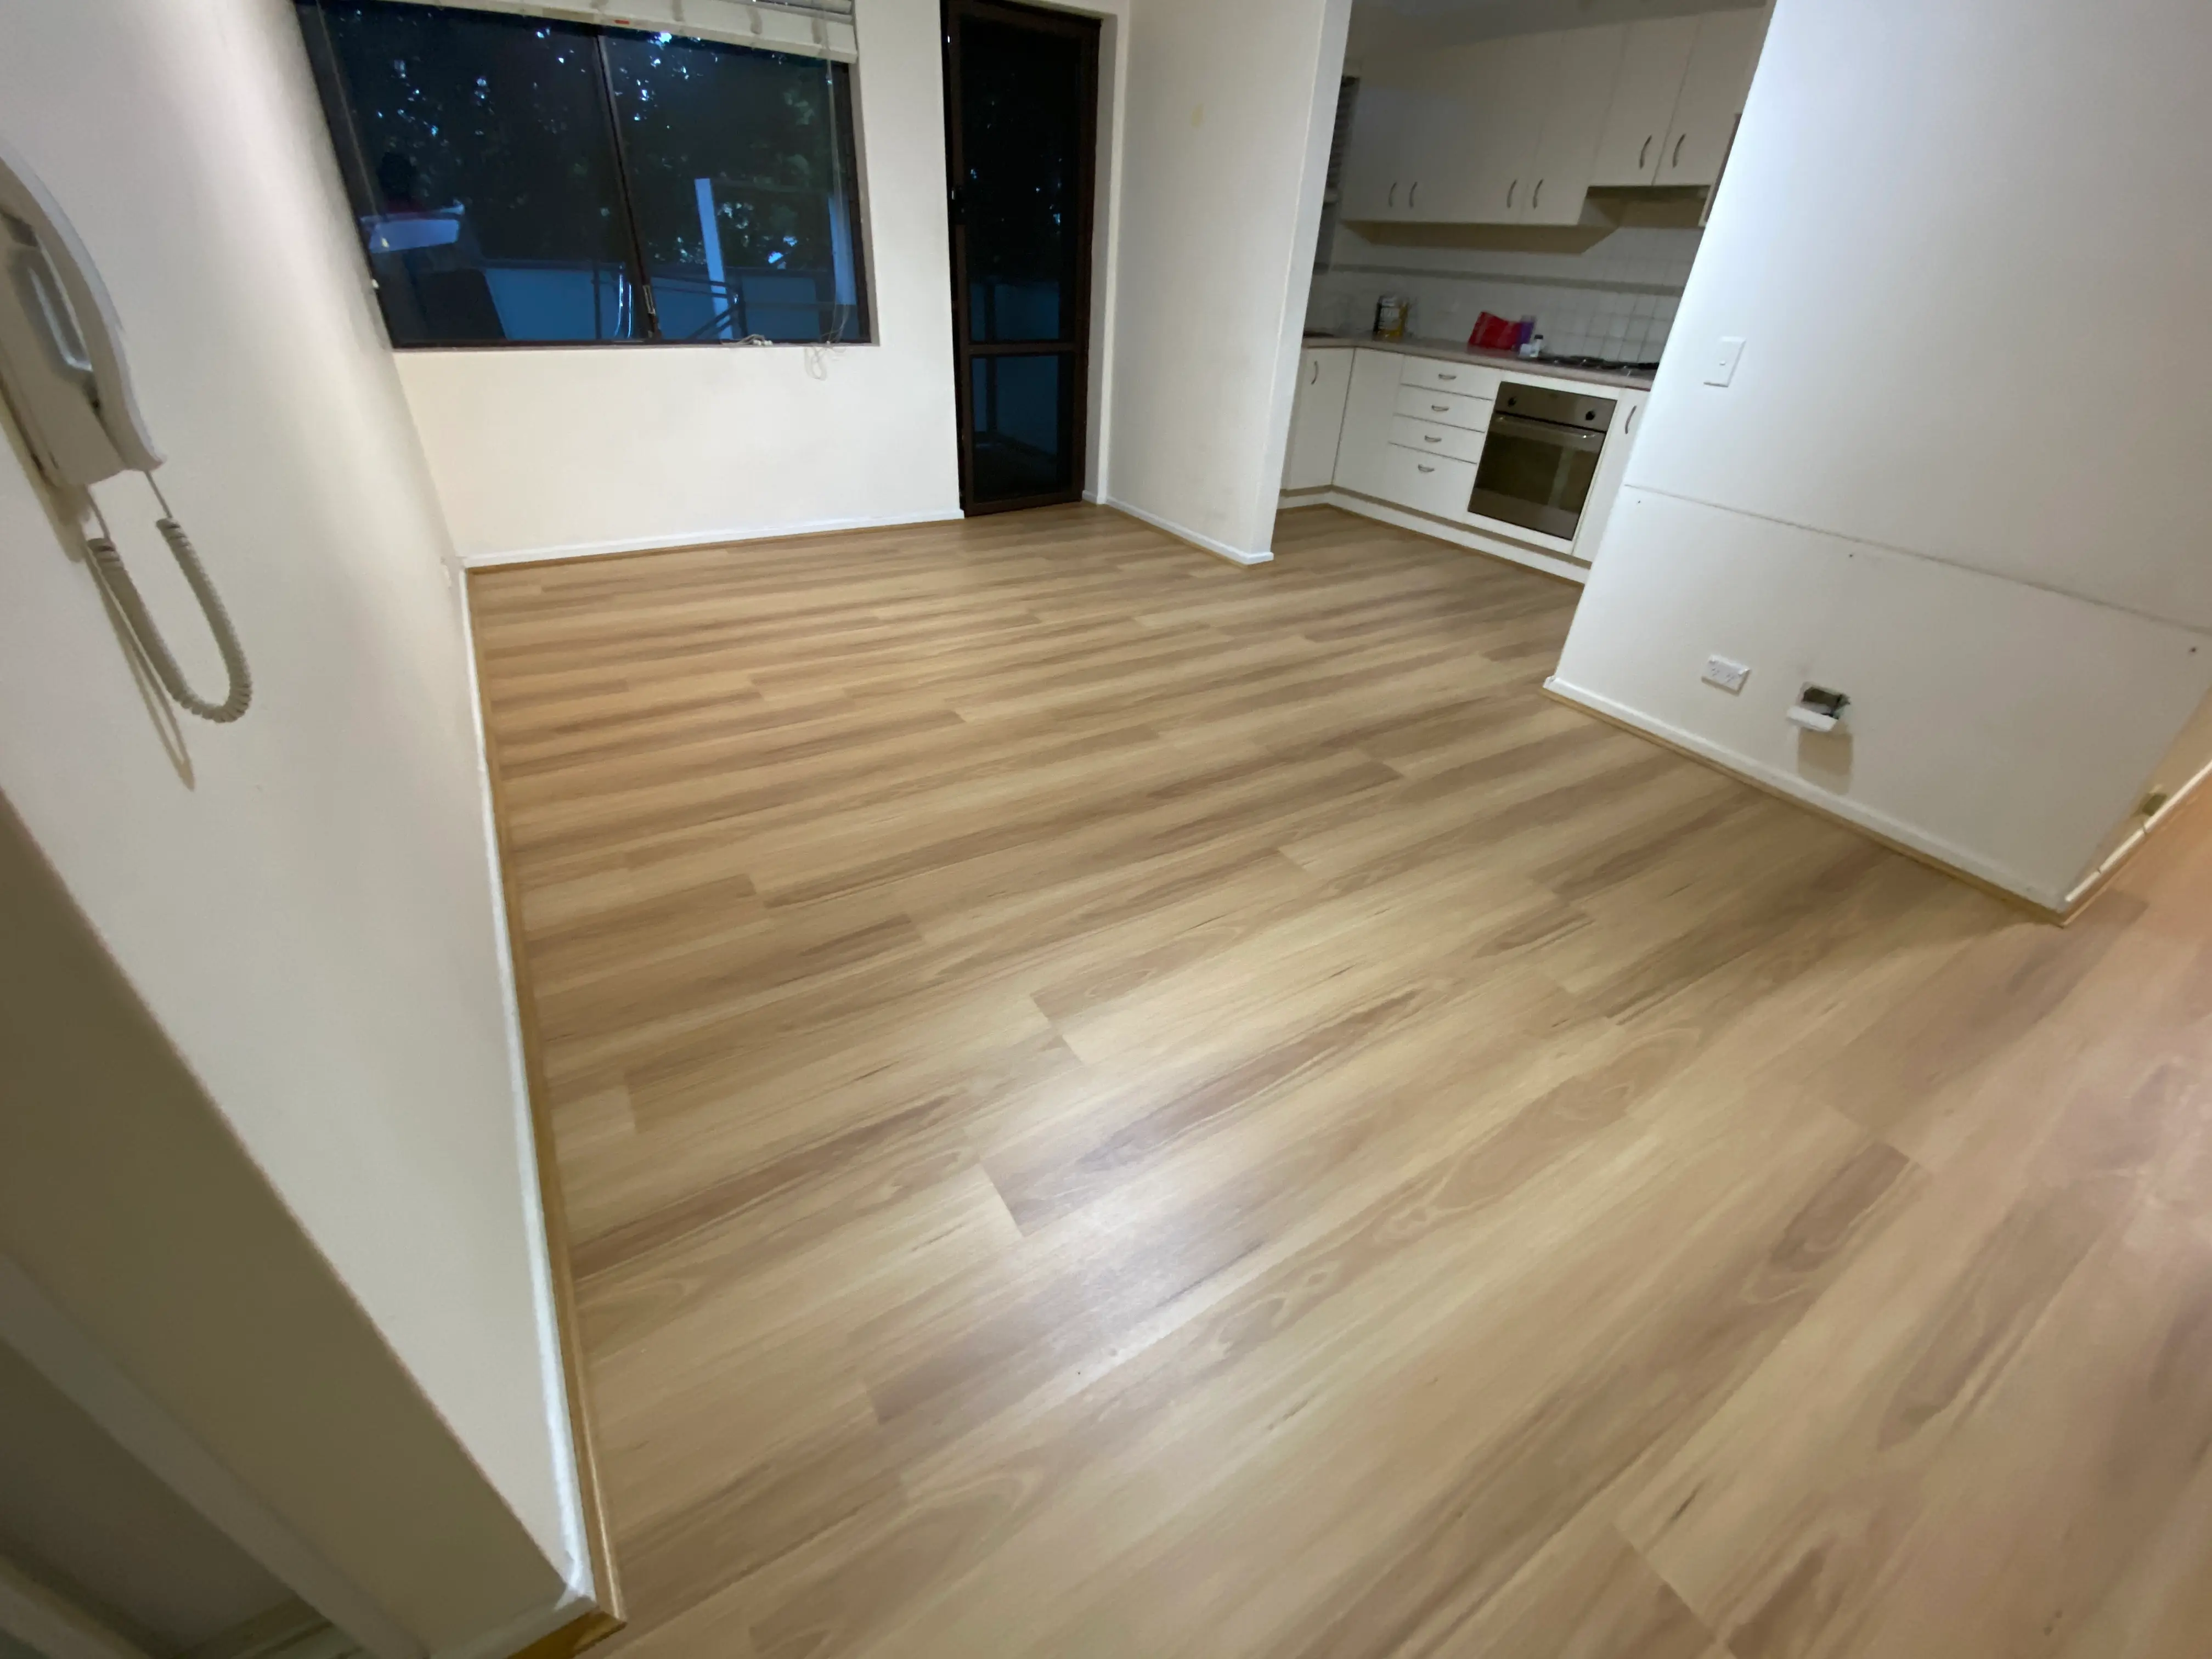
Connection between spaces matters as much as the rooms themselves. Opening a wall can borrow light and make a compact Sydney terrace feel larger, but only if the resulting volume still has a place to sit, cook and store. Sightlines from the front door, floor level changes, and how the rear of the house meets the yard all belong in the first sketch, not as afterthoughts once joinery is chosen.
Piecemeal work tends to freeze yesterday's layout in place. If you refresh the kitchen now and the living room later, you may discover the opening you wanted sits behind new cabinetry, or that the flooring cannot run through because two rooms were finished to different levels. Treating the house as one project lets you decide where to spend complexity, and where a simpler refresh is enough.
For a whole-home renovation coordinated as one project, see /full-house-renovation/.
Decide What to Keep and What to Change
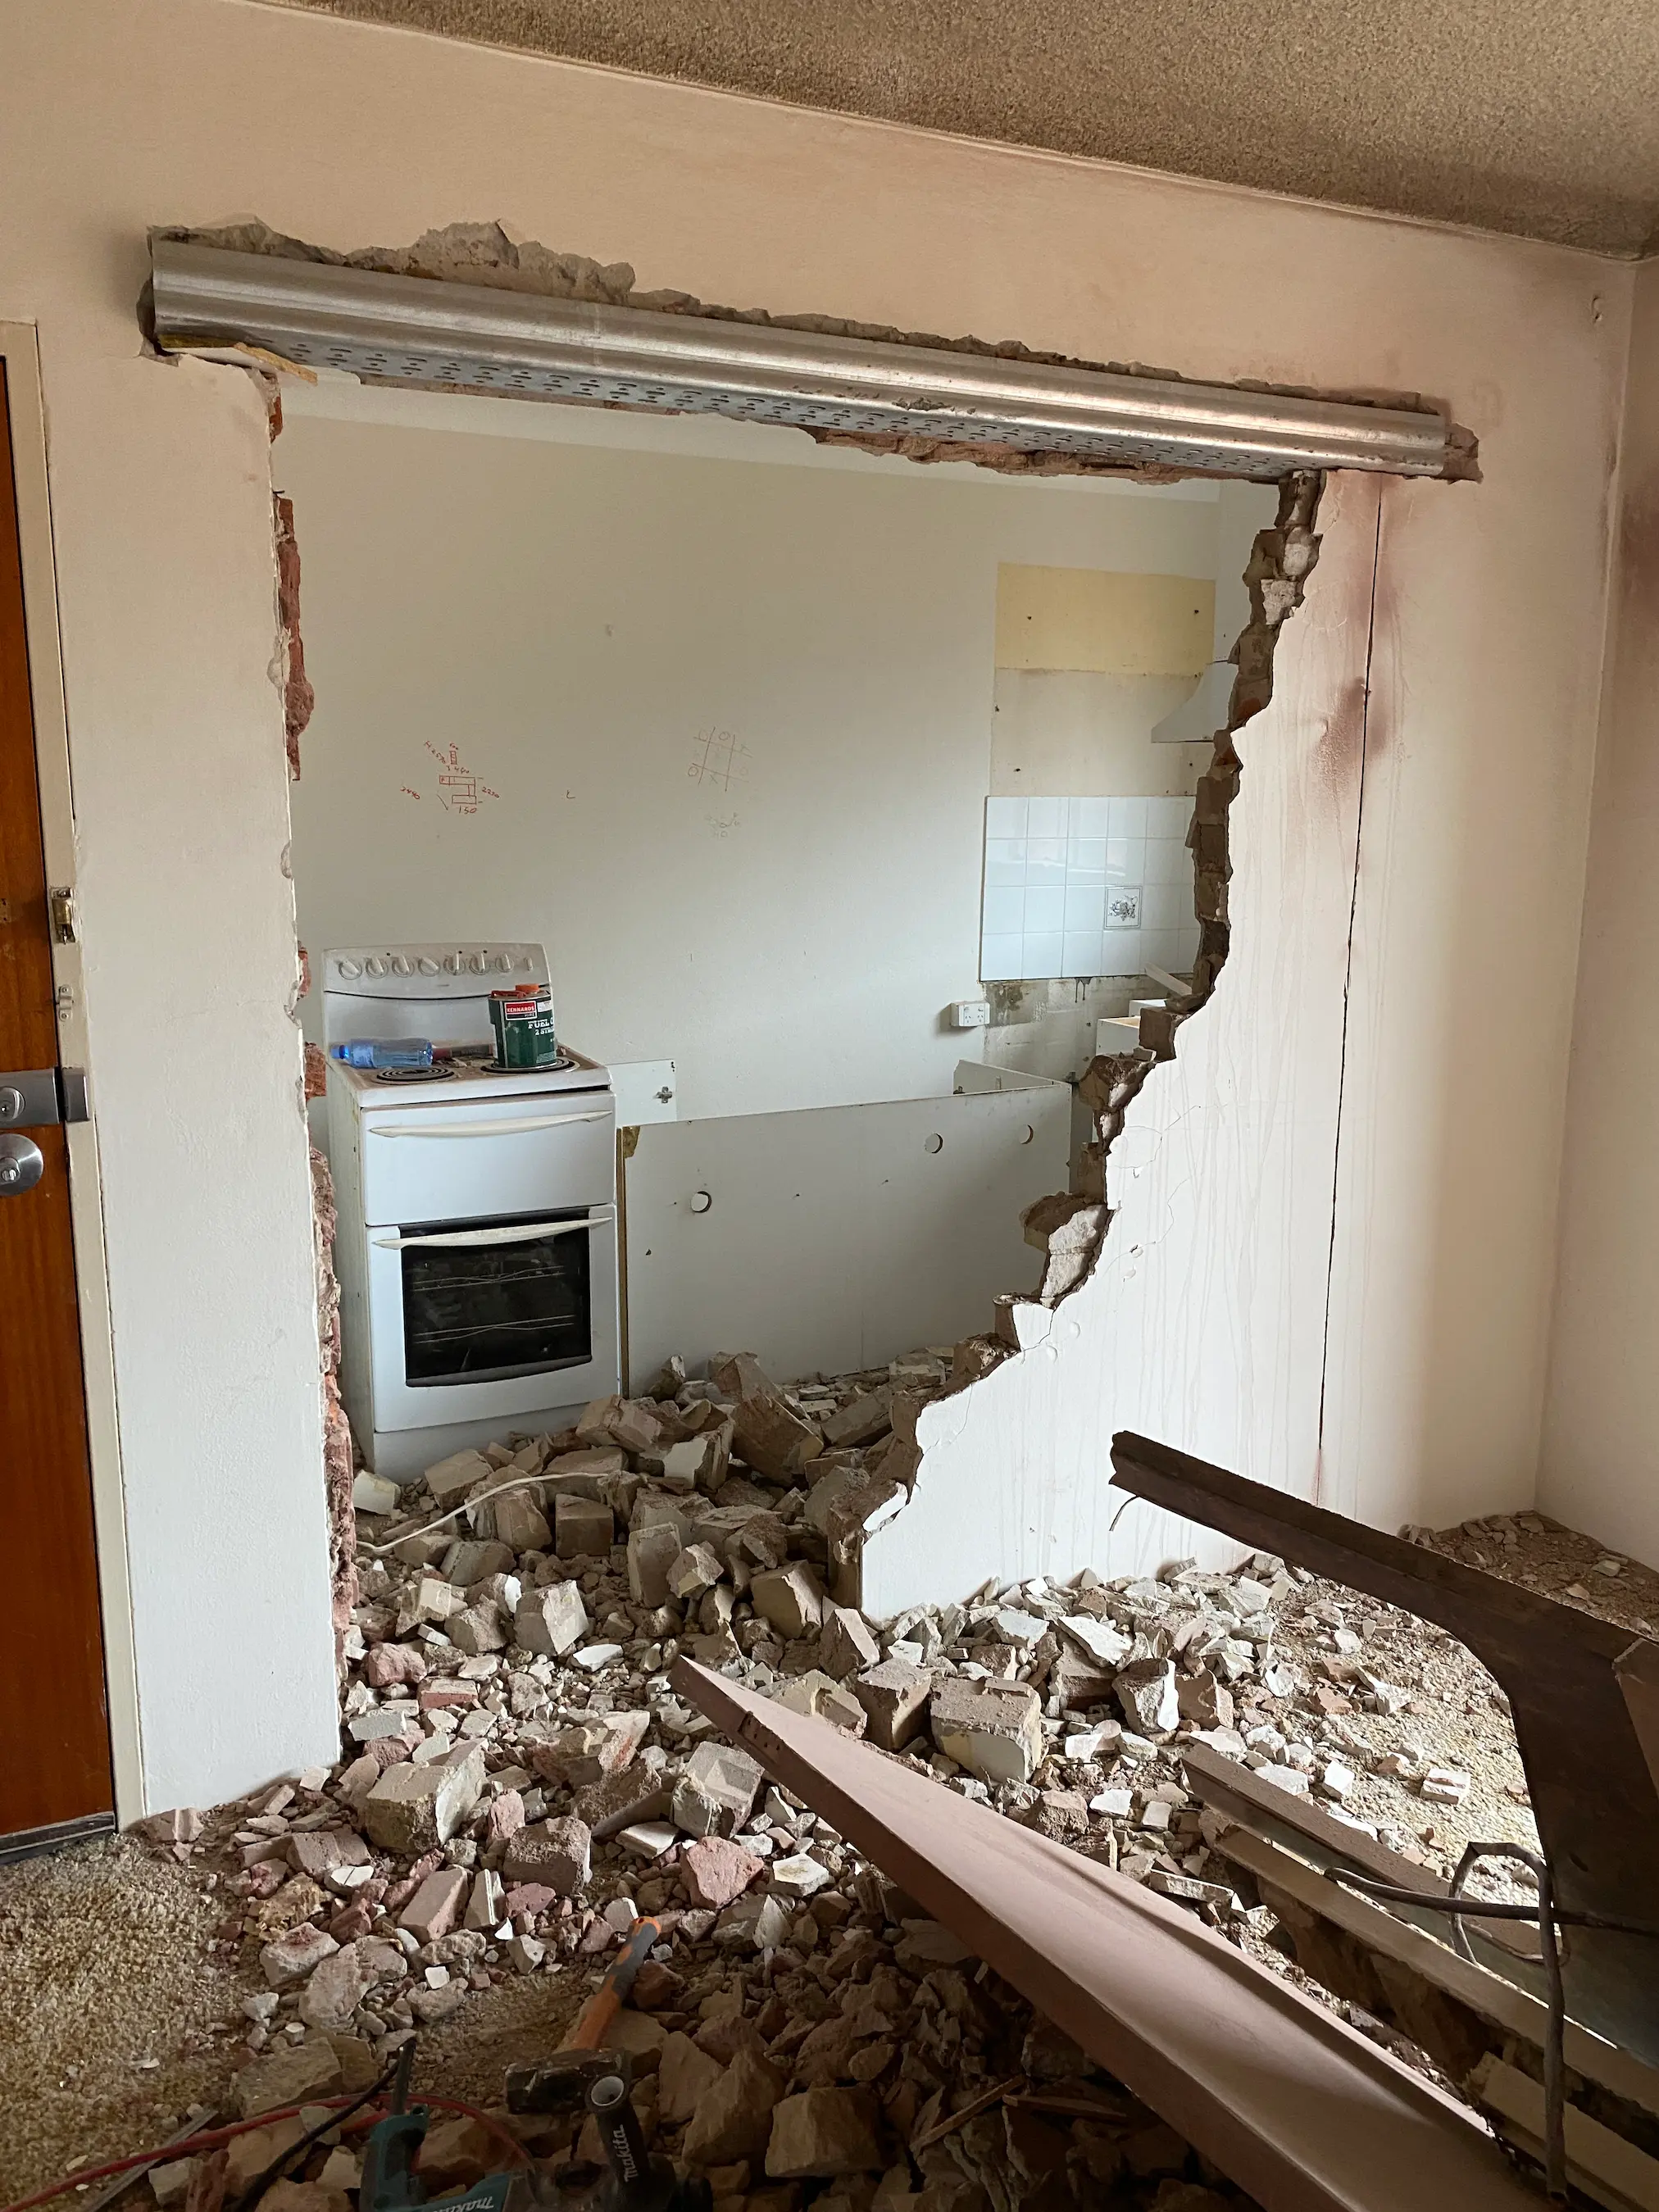
Separate structural decisions from cosmetic ones early. Moving load-bearing walls, altering stairs, or relocating wet areas changes engineering, approvals and the work of licensed trades. Painting, flooring and joinery refresh the house without rewriting how it stands up. Mixing those categories in your head makes it hard to rank ideas or to know why one option is heavier than another.
Money is usually well spent on the bones that everything else sits on: a layout that matches how you live, services that can support kitchens and bathrooms, and a weatherproof envelope. Feature finishes still matter, but they are easier to adjust later than a poorly placed stair or a kitchen that turns its back on the garden. If a room already works, a careful cosmetic update can be the smarter idea.
Heritage character is often worth keeping even when the rest of the house needs a modern plan. Original windows, fireplaces, ceiling roses, hallway proportions and facade details give an Inner West or older Sydney home its identity. The useful renovation idea is not to museum-piece every room, but to decide which elements carry the character and which later alterations can go so the house can work for daily life.
Plan the Sequence
A whole-home job has an order for a reason. Strip-out and structural work come before services. Plumbing and electrical rough-in happen before linings. Wet areas, kitchens and flooring need a sequence so one trade is not waiting on another, or worse, damaging finished work. When that order is left to chance, you pay in idle time, rework and decisions made under pressure.
Licensed trades for plumbing, electrical and structural work need a coordinated programme, not a pile of overlapping bookings. One team setting the sequence means waterproofing is not tiled over too soon, and painting does not start in a room that still needs ceiling work. The same logic applies across rooms: finishing the hallway before the adjoining wet areas are closed in often creates protection problems.
Sequence also protects your budget by reducing double handling. Flooring laid after wet trades have left the house stays cleaner. Joinery installed once walls are true needs fewer scribes. Planning that order on paper, with access, waste and living arrangements considered, is one of the most practical home renovation ideas you can adopt before anyone arrives on site.
Think About Extending, Not Just Renovating
Some houses cannot deliver the extra bedroom, living volume or indoor-outdoor connection you want, no matter how cleverly you rework existing rooms. Rear additions, side infills and second storeys add space that a shuffle of internal walls cannot create. The idea to test is whether the block and the existing structure can take that addition, and whether the new rooms will feel part of the house rather than a bolt-on.
Extending is often the better answer when the current footprint is already efficient, the location is the reason you stay, and the missing piece is volume rather than finish quality. Reworking a warren of small rooms can still be right when the house has unused space, poor connections, or a layout that fights how you live. Compare both paths on a plan before you commit to either.
Integration is the test. Floor levels, roof pitch, window proportions and how light reaches the old rooms all decide whether the extension reads as one home. An addition that ignores those details can cost as much effort as a renovation and still feel separate. Plan the join between old and new as carefully as the new rooms themselves.
For ground-floor, rear and second-storey additions planned with the existing home, see /home-extensions/.
Get the Big Decisions Right Early
Approvals sit at the front of many Sydney renovations, not the end. Work that changes the envelope, adds floor area, or sits in a conservation area may need council consent or a complying development pathway. Confirming that early stops you designing a layout that cannot be approved, or starting cosmetic work that later has to be undone for a structural change.
Budget priorities should follow the same logic as the structure: protect the layout, services and weatherproofing first, then allocate remaining scope to kitchens, bathrooms and finishes. Ranking must-haves against nice-to-haves before you fall for a particular benchtop or tapware finish keeps the project honest when choices multiply.
Finishes that last in a Sydney climate tend to be the ones you can live with after the trend cycle moves on, and that licensed trades can detail properly at junctions, wet areas and external edges. Sample them in the light your house actually has. Big decisions made early, with a measured plan and a clear sequence, are what turn a collection of renovation ideas into a house that works as one.
Key Takeaways
- Plan the house as one project so rooms, light and circulation support each other.
- Separate structural changes from cosmetic work before you rank ideas.
- A clear trade sequence reduces rework, idle time and damaged finishes.
- Test an extension when the missing piece is space, not only a refresh of existing rooms.
- Lock approvals, budget priorities and durable finishes in early, not after demolition starts.
Frequently Asked Questions
Ready for your kitchen renovation?
Get a free quote and practical guidance from Reno Right for your Sydney kitchen project.
Related Posts