Home renovation cost in Sydney is shaped by scope, structural changes, size, finishes and approvals. Two houses of similar age can sit in very different budget ranges once layout, wet areas and access are considered. This guide explains those drivers qualitatively and shows how a fully itemised quote helps you plan without relying on generic price lists.
Why Generic Price Lists Mislead
Online averages flatten every Sydney home into one figure. They rarely capture whether walls are coming out, how many wet areas are being rebuilt, whether the roof or stairs change, or how tight the site is for skips and deliveries. A Federation terrace in the Inner West and a wider post-war house in the west can share a bedroom count and still need completely different work.
A headline range also hides what is in and out of scope. Access, asbestos or lead paint management, client-supplied fixtures, and making good to rooms that are not the focus of the job all move the real figure. A more useful approach is to understand the variables that drive home renovation cost, then request a fully itemised quote based on a measured plan and agreed selections.
Generic lists also age quickly. Product availability, labour conditions and council requirements shift, and a figure copied from another city or another year does not describe your block. Treat published averages as conversation starters at most, not as a substitute for a quote that names your house.
For a whole-home renovation scoped and quoted as one project, see /full-house-renovation/.
The Main Cost Drivers
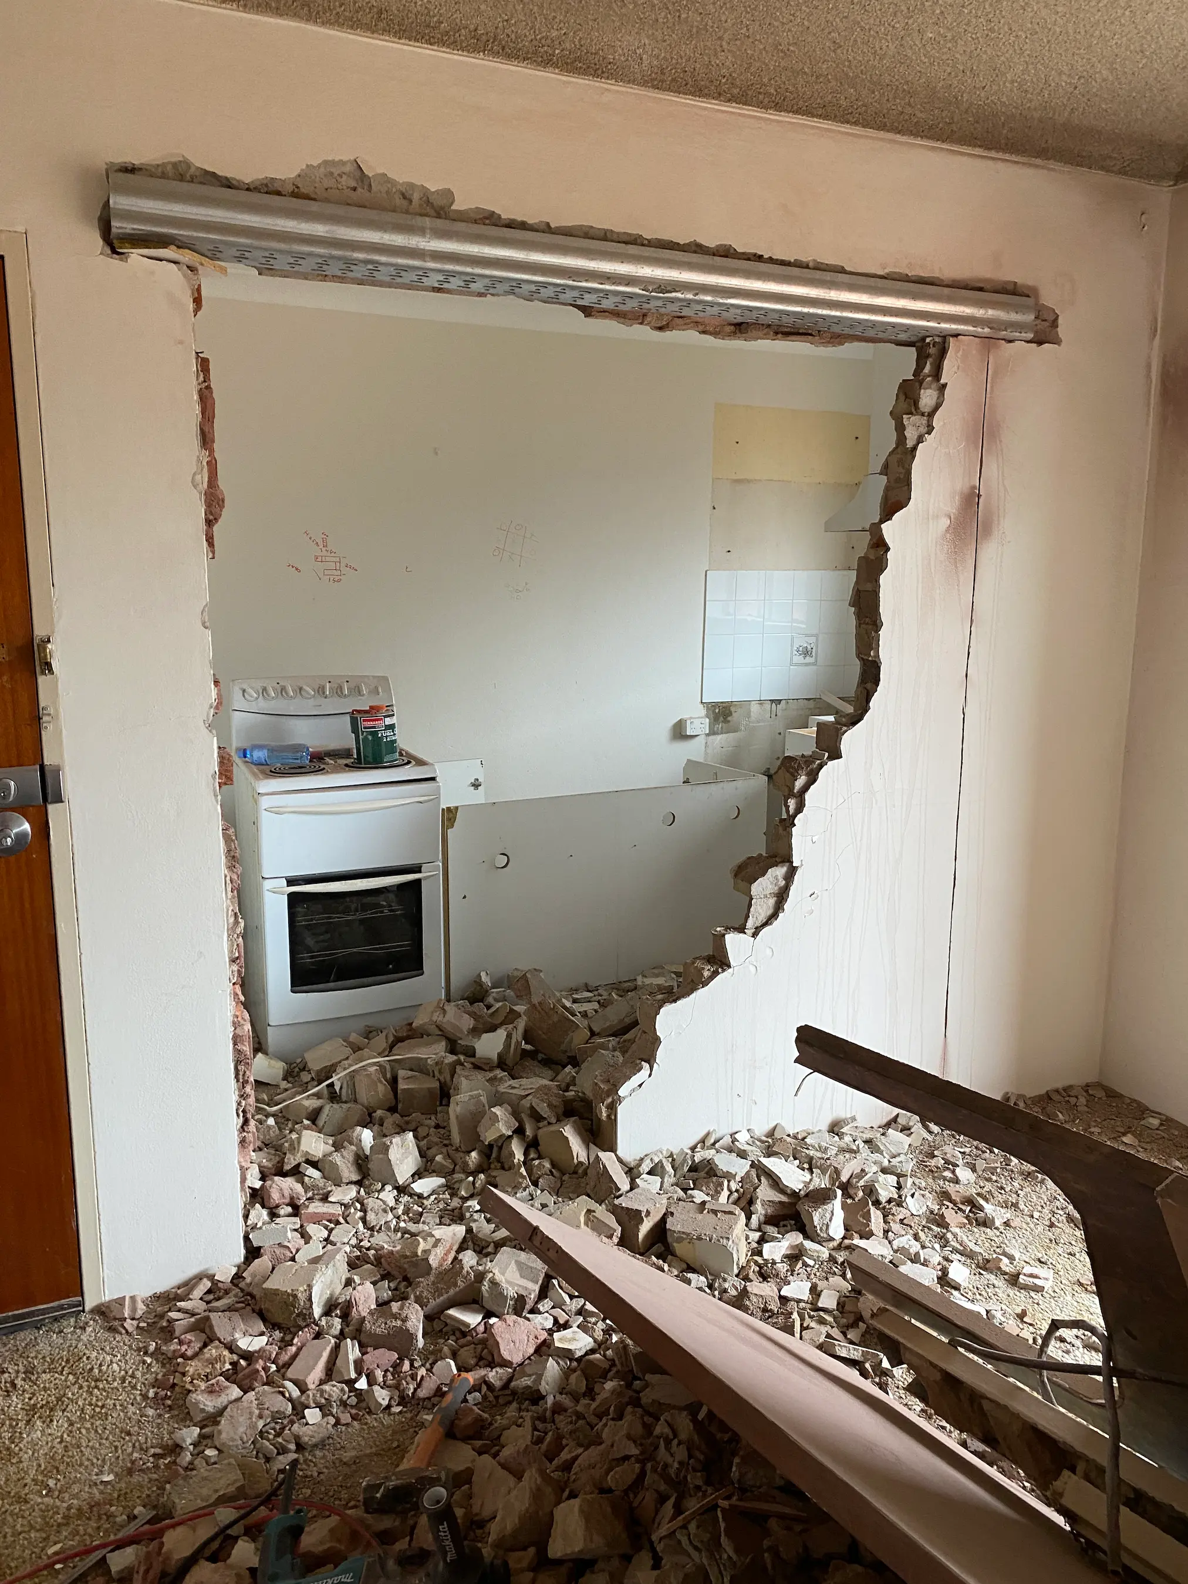
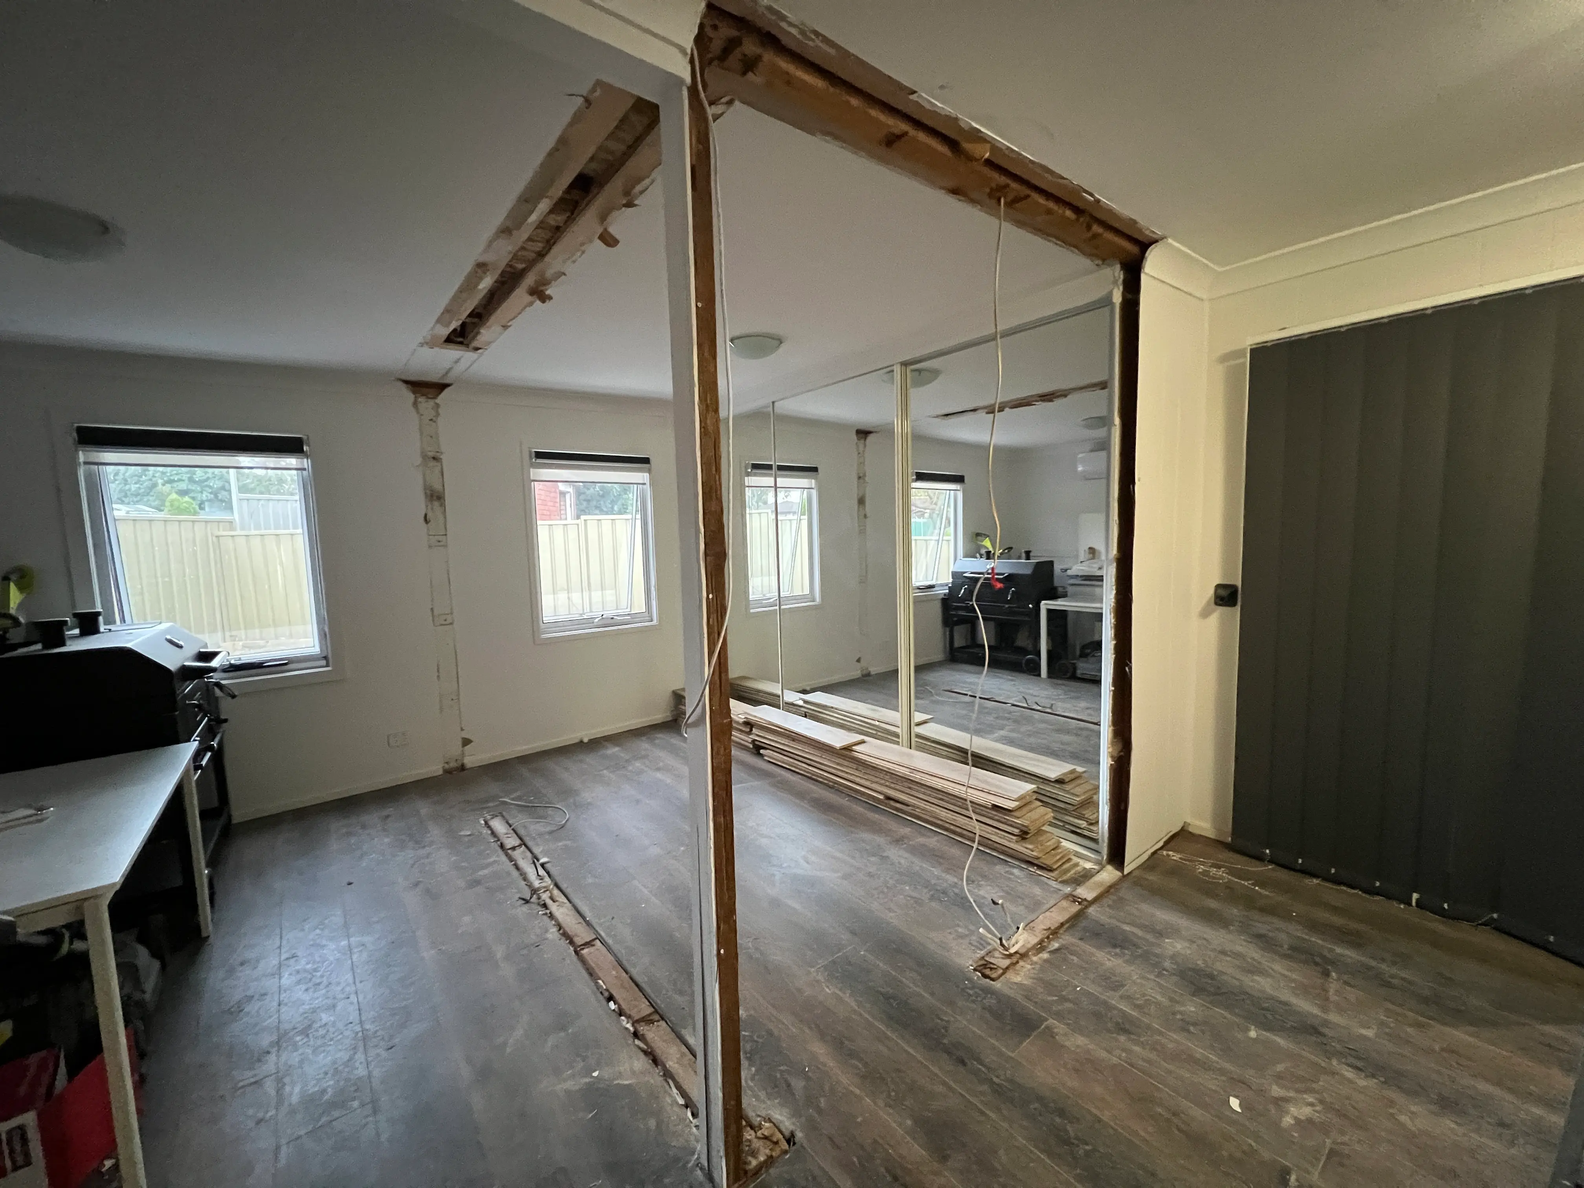
Size matters because it drives lining, flooring and painting area, but complexity often moves the budget more than square metres alone. Structural work, relocated stairs and new openings through load-bearing walls add engineering and licensed trades coordination. Cosmetic refresh of surfaces in a layout that already works sits in a different category.
Wet areas punch above their floor area. Each kitchen and bathroom brings waterproofing, services, tiling and fixture fit-off. The age of the home and how easy it is to reach the site affect strip-out, protection and how long each trade can work productively. Approvals add time and consultant input when the scope needs a development application or similar pathway.
- Home size and how much of the house is in scope
- Structural work versus cosmetic refresh
- Number of rooms being opened up or fully rebuilt
- Kitchen and bathroom count and whether they move
- Finish grade and the amount of custom joinery
- Approvals, development applications and related consultants
- Site access, parking, waste and the age of the home
How Whole-Home Quoting Works
A clear whole-home quote starts with a measured plan and a conversation about priorities. You walk through what must change, what can stay, and how you will live during the works. Scope is then staged so structural and services work, wet areas and finishes are described in an order that matches how the job would actually be built.
Itemising that staged scope is what makes the quote usable. You can see how each part contributes, where a simpler selection still meets the brief, and which items sit outside the base job. Comparing two itemised quotes is more meaningful than comparing two round figures with unknown inclusions.
Selections need to be specific enough to quote. Placeholder allowances for every finish leave too much unresolved. Bringing inspiration images, a must-have list and any known constraints (heritage, neighbours, a preferred living arrangement) helps the quote reflect your house rather than a generic package.
What a Fully Itemised Quote Should Cover
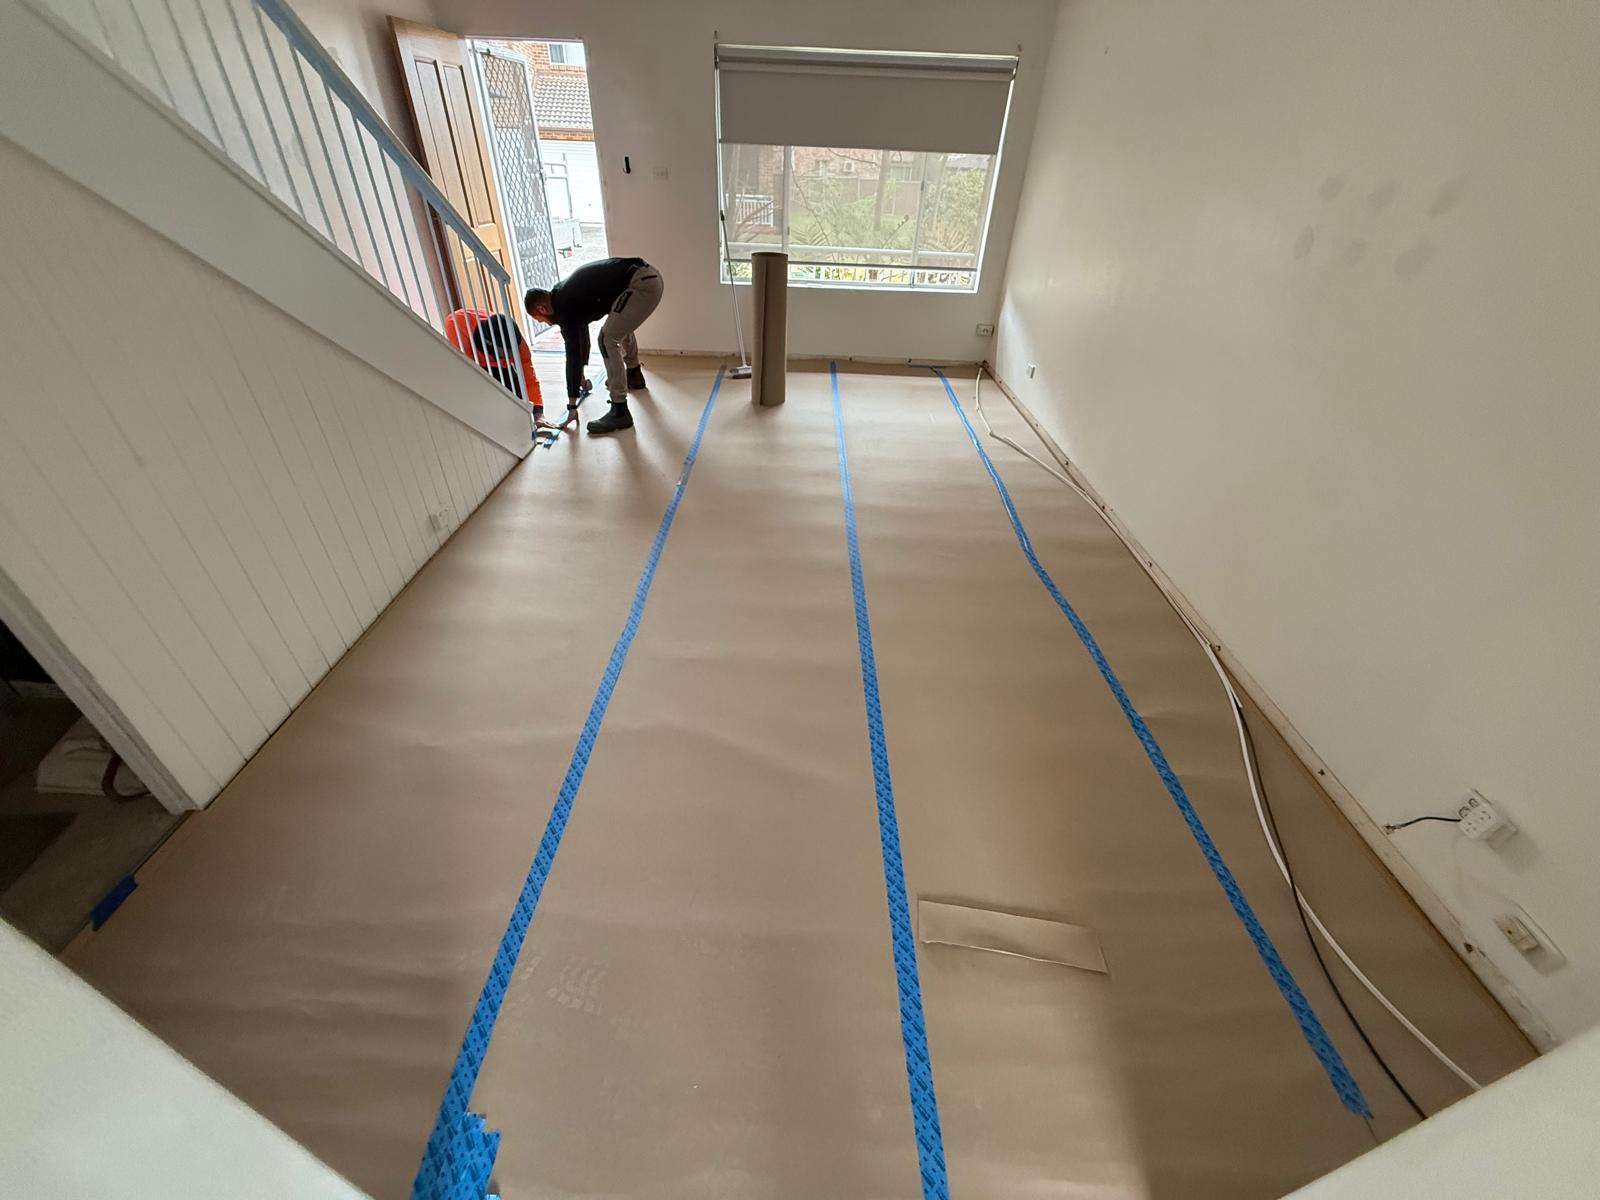
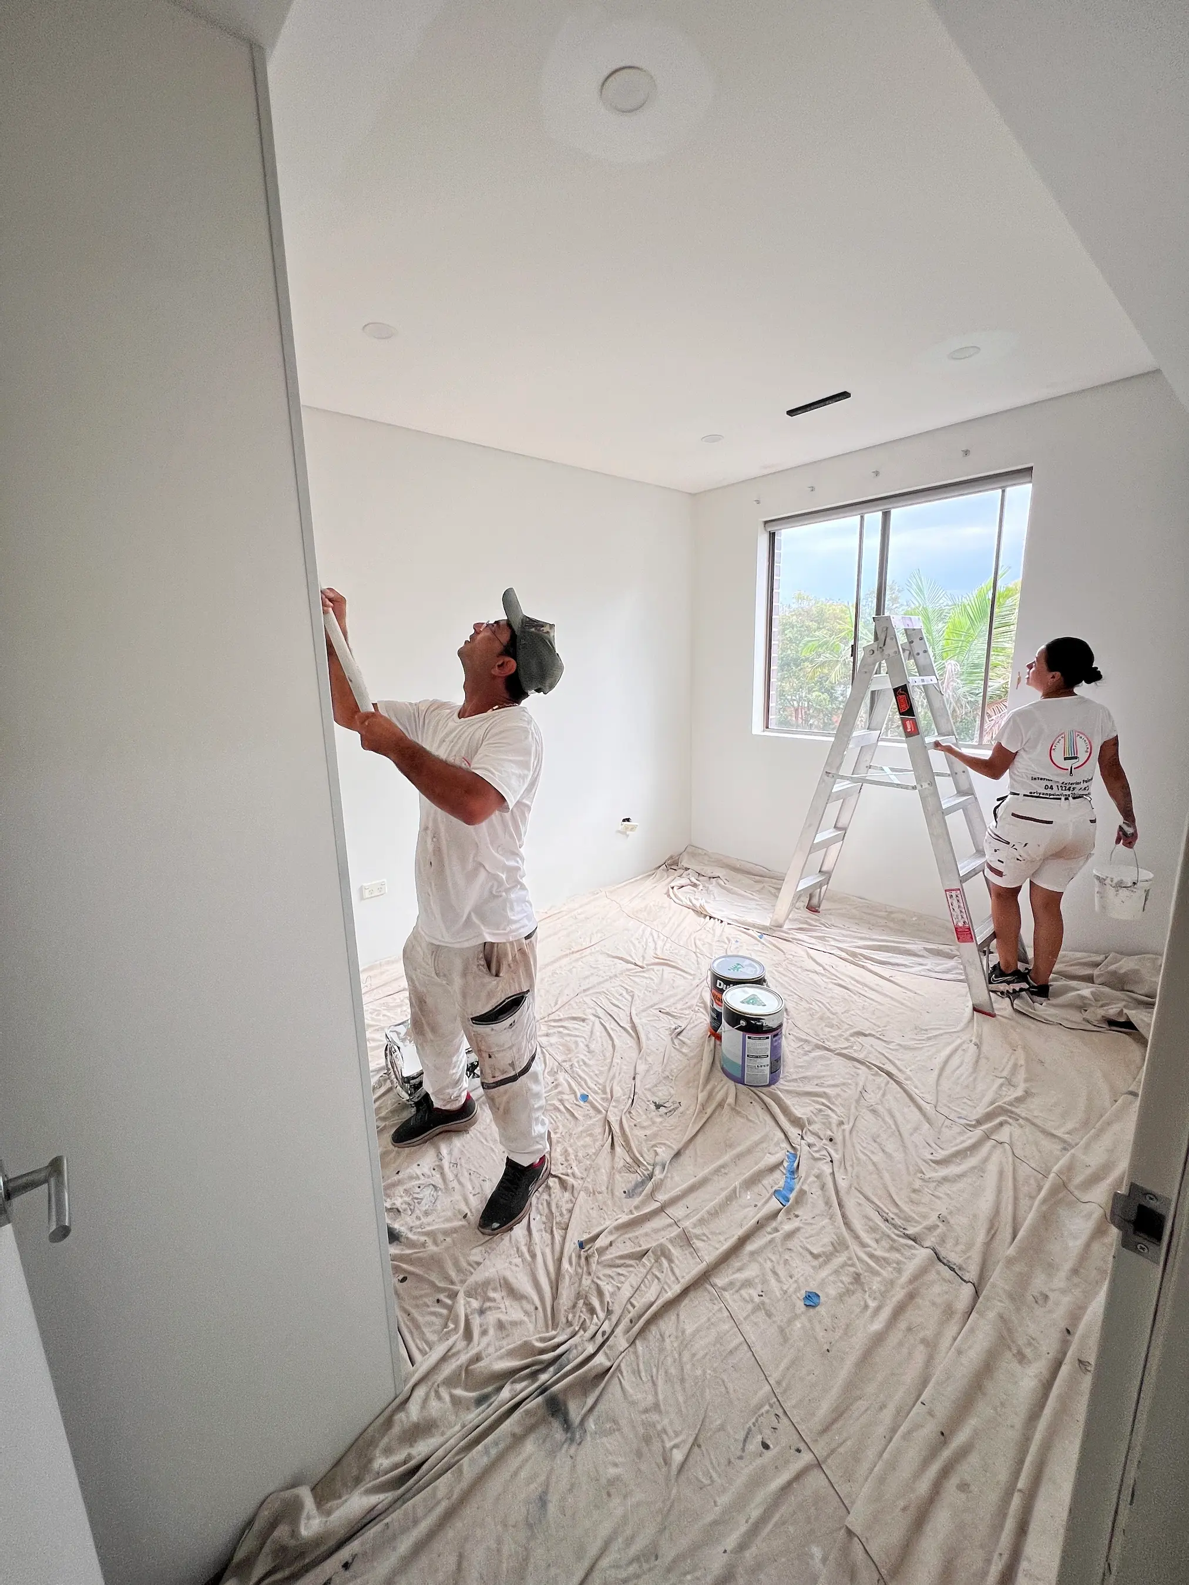
Expect the quote to walk through strip-out, protection of areas remaining in use, structural and carpentry work, and coordination of licensed trades for plumbing and electrical rough-in and fit-off. Wet areas should be visible as their own lines so waterproofing, tiling and fixtures are not buried inside a single lump. Flooring, painting, joinery and external making-good should be easy to find or clearly marked as exclusions.
Also look for how the quote treats provisional items: unknown substrate conditions, heritage detailing that only becomes clear once linings are off, and client-supplied products. Asking what is out of scope is as important as reading what is in it. Ambiguity is harder to resolve once demolition has started and rooms are off-limits.
A useful itemised quote also names the programme assumptions: access, working hours, and whether you are staying on site. Those conditions change labour time even when the finish list looks the same. If a line is unclear, ask for a plain-language explanation before you approve the scope.
If a quote line is unclear, ask for a plain-language explanation before you approve the scope. Ambiguity is harder to resolve after demolition and services rough-in are underway.
Renovate, Extend or Rebuild
Renovating makes financial sense when the structure is sound and the layout can be made to work without rebuilding most of the house. You keep the location, much of the fabric, and the time already invested in the block. Cost still tracks how much you open up, how many wet areas you rebuild, and how far services have to move.
Extending adds floor area, so you are paying for new structure, roofing and services as well as the join to the existing home. That path is often compared against squeezing more from the current footprint. If the existing rooms already work and the missing piece is volume, an extension can be the clearer spend. If the existing plan is the problem, extending without fixing the old rooms can leave you with more space that still does not flow.
A knockdown rebuild replaces the house on the same block. It can look expensive next to a light renovation, and still be the more coherent spend when the existing structure, services and layout would all need to be unpicked. The useful comparison is not a generic ranking of the three paths, but an assessment of this house: what it would take to keep, what it would take to add, and what it would take to start again.
To compare adding space with reworking what you have, see /home-extensions/. For when a new home on the same block is the better path, see /knockdown-rebuild/.
Key Takeaways
- Home renovation cost tracks scope and complexity more than a generic average.
- Size, structure, wet areas, finishes, approvals and access are the usual drivers.
- A measured plan and fully itemised quote beat a published price list.
- Read inclusions, exclusions and provisional items before you approve the scope.
- Renovate, extend or rebuild should be compared against this house, not a ranking of headlines.
Frequently Asked Questions
Ready for your kitchen renovation?
Get a free quote and practical guidance from Reno Right for your Sydney kitchen project.
Related Posts