An extension adds space and value when it is planned to work with the existing home. The new rooms have to share floor levels, light, roof lines and services with what is already there, or the addition will feel bolted on. These home extension ideas for Sydney houses cover the main types of addition, how to make new space feel part of the original, and the structural and approval questions to settle early.
Types of Home Extension
Ground-floor additions suit blocks with usable side or rear yard and a house whose existing rooms still work. A rear extension is the most common Sydney pattern: push the living, dining and kitchen toward the garden, and borrow light through a wider opening. Side infills can capture a redundant driveway strip or a forgotten setback, though boundary setbacks, neighbour amenity and overland flow need checking before that idea leaves the sketch.
A second-storey addition keeps the garden and often the existing footprint. It is a strong option on tight Inner West lots where extending out would swallow the yard or breach setbacks. It also changes stairs, structure and how the original roof meets the new walls, so it is a different kind of project from a rear pavilion. Some homes combine a modest rear push with a partial second storey over the front rooms only.
What suits the block depends on orientation, neighbours and how you use outdoor space. A south-facing rear yard may want the extension to bring light in from the side rather than bury the living room under a deep roof. A wide suburban lot may take a ground-floor wing that a terrace cannot. Walk the site at different times of day before you fall for a type of extension you saw on another street.
For ground-floor, rear and second-storey additions planned with the existing home, see /home-extensions/.
Making the New Space Feel Part of the Home
Floor levels are the first test. A step down into the new room can be a designed threshold, or it can be a trip that reminds you every day that the addition was an afterthought. Matching levels is not always possible on a sloping Sydney block, but the junction should be intentional: a single clear change, aligned with a wall or joinery line, rather than a random stagger through the living area.
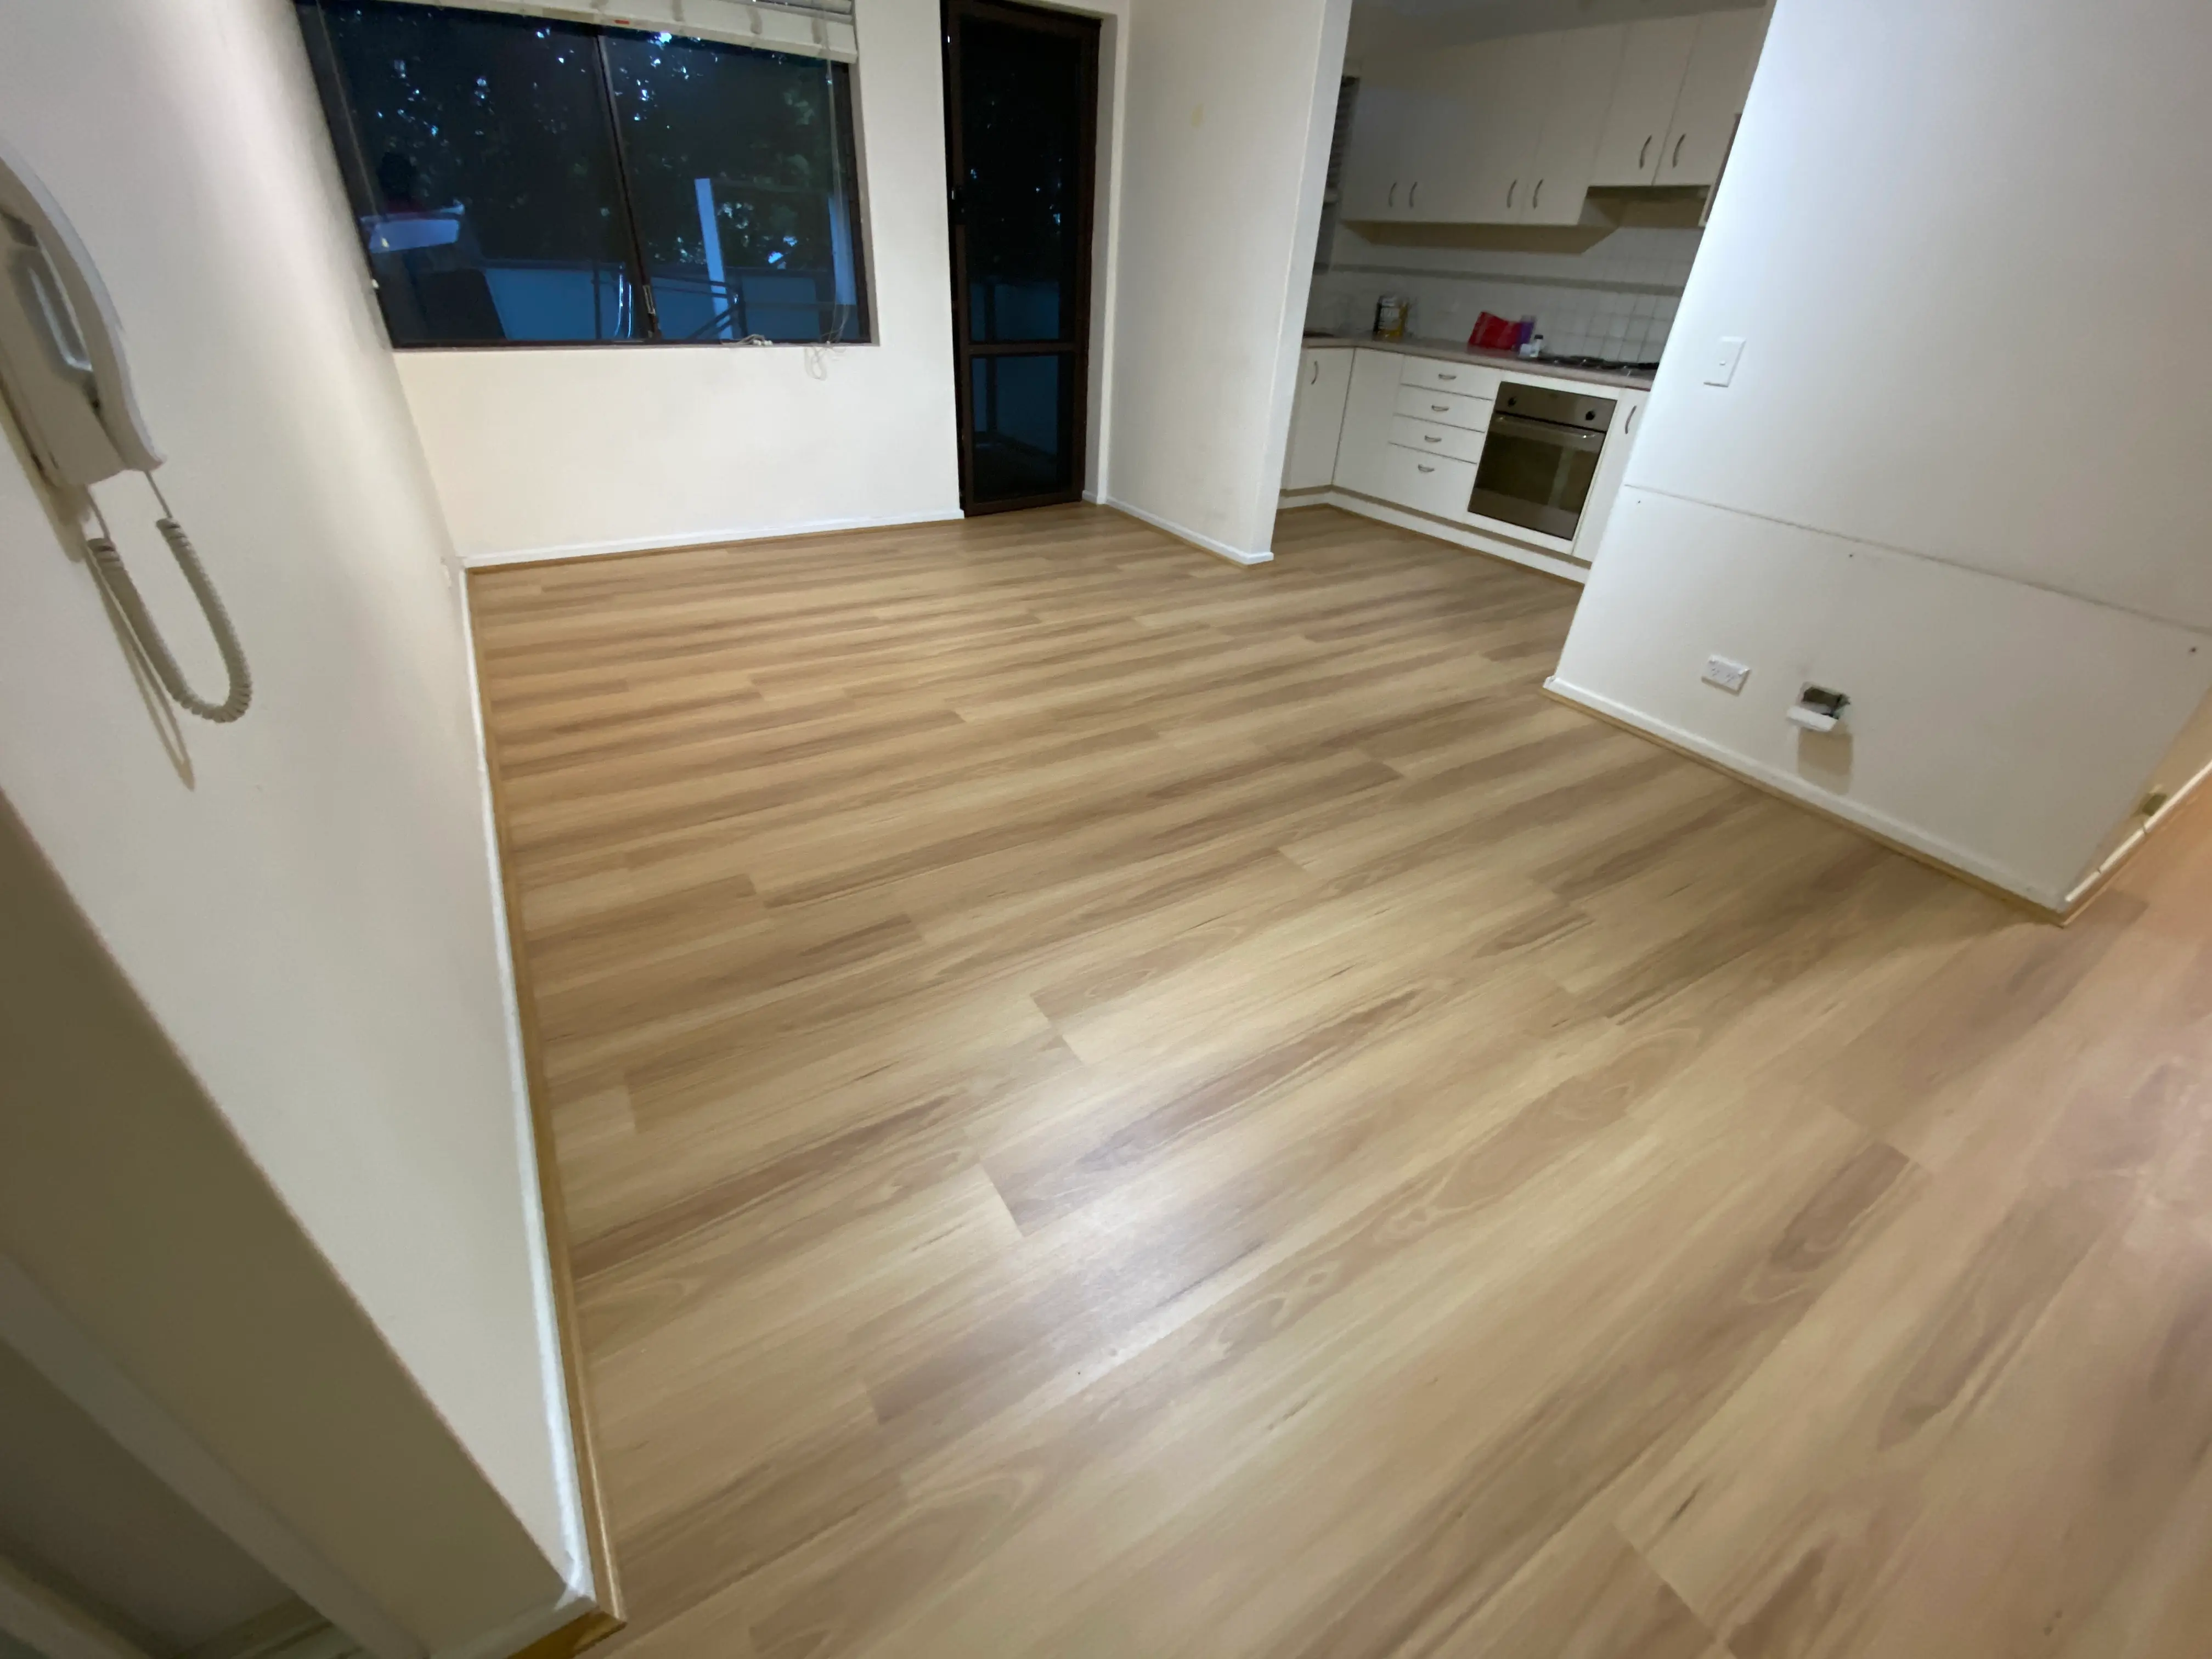
Finishes and roof lines do the rest of the visual work. Carrying floorboards, window proportions or a wall colour through the opening helps the eye read one house. The roof can match the existing pitch, sit as a lower pavilion, or use a linking flat section. What fails is a roof that fights the original form and a window style that belongs to a different building. Light should reach both the new rooms and the old ones that the extension might otherwise shade.
Plan the connection as carefully as the new rooms. Where does the hallway land? Can you see the garden from the kitchen? Is the original living room left as a dead space behind the new one? An extension that only adds square metres, without a job for every room, can make the house larger and less useful at the same time.
Extending Up vs Extending Out
Extending out is often simpler structurally when footings and a new single-storey roof can sit behind the existing house. You keep the current bedrooms in place, and the garden connection is direct. The cost of that simplicity is land: every metre of addition is a metre of yard you no longer have, and deep plans can leave the middle of the house dark unless you bring light in from above or the side.
Extending up preserves the garden and can add bedrooms without stretching the ground-floor plan. The trade-offs sit in structure, stairs and disruption. The existing walls and footings have to carry another storey, or they need strengthening. A stair consumes floor area on both levels and has to land where circulation already makes sense. Neighbour privacy and overshadowing become planning issues that a rear single-storey addition may not raise in the same way.
Block size and how long you will stay in the house should inform the choice. A tight lot with a valued courtyard often points upward. A wider block where the family lives outdoors may point to a rear living pavilion. Neither path is automatically the cheaper one. A modest, well-joined ground-floor addition can be the smaller project, while a second storey can still be the clearer spend if it delivers the rooms you cannot create any other way. Cost the two options against the same brief rather than assuming one is always lighter.
Approvals and Structure
Most extensions need some form of planning or building approval. Added floor area, height, setbacks and how the new work sits relative to neighbours are typical council concerns. A development application is common where the design sits outside complying development rules, or where the property is heritage listed or in a conservation area. Confirm the pathway before you become attached to a roof form that cannot be approved on your lot.
Structure and services are what make the extension comfortable, not only larger. Footings, framing and how the new roof ties into the old one need engineering that matches the existing construction, whether that is brick, timber or a mix. Electrical, plumbing and heating have to reach the new rooms without starving the original house. Those runs are easier to plan before slabs are poured than to chase afterwards.
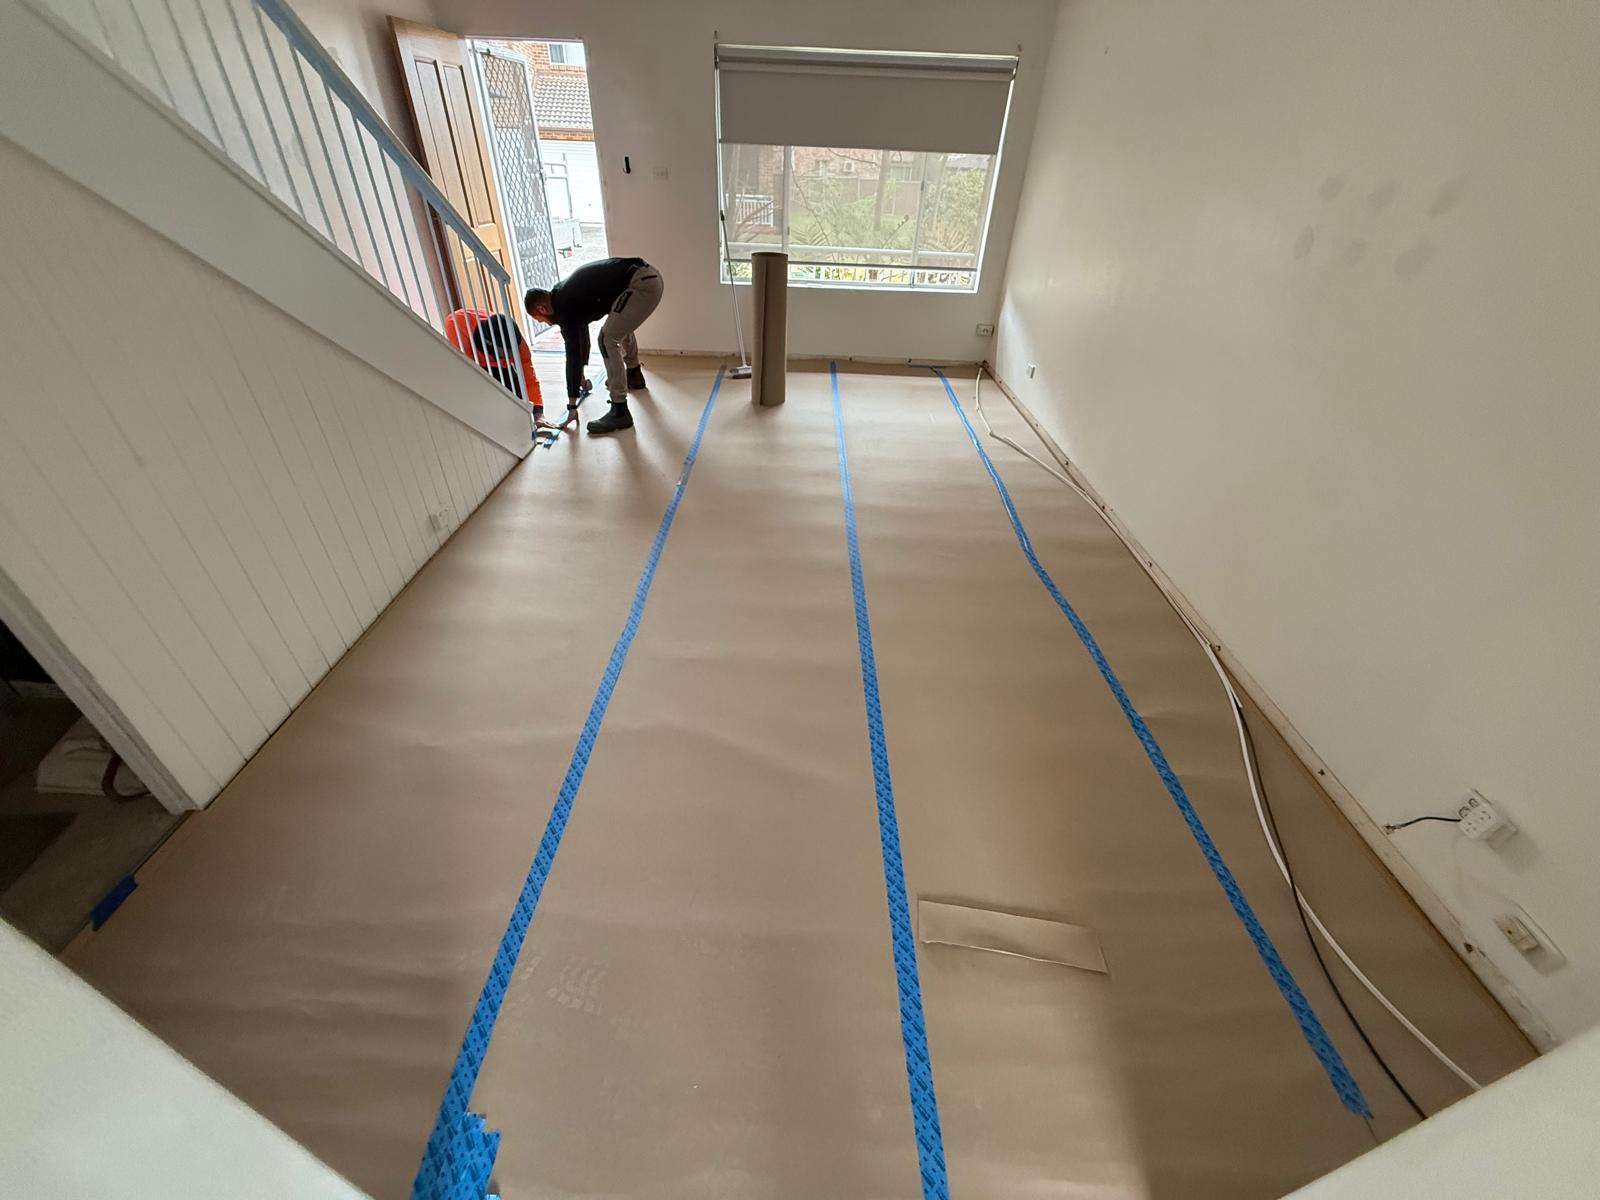
Licensed trades for the structural, plumbing and electrical work should be coordinated with the rest of the build so the junction between old and new is weathertight and the floors meet as intended. An extension is not a separate shed that happens to share a wall. Treat it as part of the dwelling from the first drawing, including how water sheds, how you will maintain the join, and how the original rooms will be protected while the addition goes up.
Key Takeaways
- Match the extension type to the block: rear, side, ground-floor or second storey.
- Floor levels, finishes, roof lines and light decide whether the new space feels part of the house.
- Extending up preserves the garden; extending out is often simpler but uses yard and can darken the middle of the plan.
- Most extensions need an approval pathway confirmed before the design is frozen.
- Structure and services at the junction of old and new matter as much as the extra rooms.
Frequently Asked Questions
Ready for your kitchen renovation?
Get a free quote and practical guidance from Reno Right for your Sydney kitchen project.
Related Posts