The Inner West is full of heritage homes worth renovating with care. Terraces, Federation houses and inter-war cottages can take a contemporary kitchen, better bathrooms and services that match how families live now, without losing the character that made you buy the street. This guide covers what makes heritage renovation different, how to balance old and new, the approvals you are likely to meet, and how to work with an older building once the linings come off.
What Makes Heritage Renovation Different
Character is the brief as much as the floor plan. Original windows, front rooms, hallway proportions, fireplaces and facade details are often the reason the house is valued, by you and by the planning controls. A renovation that treats those elements as obstacles will fight the building. A renovation that decides which pieces carry the identity, and which later alterations can go, has a clearer path.
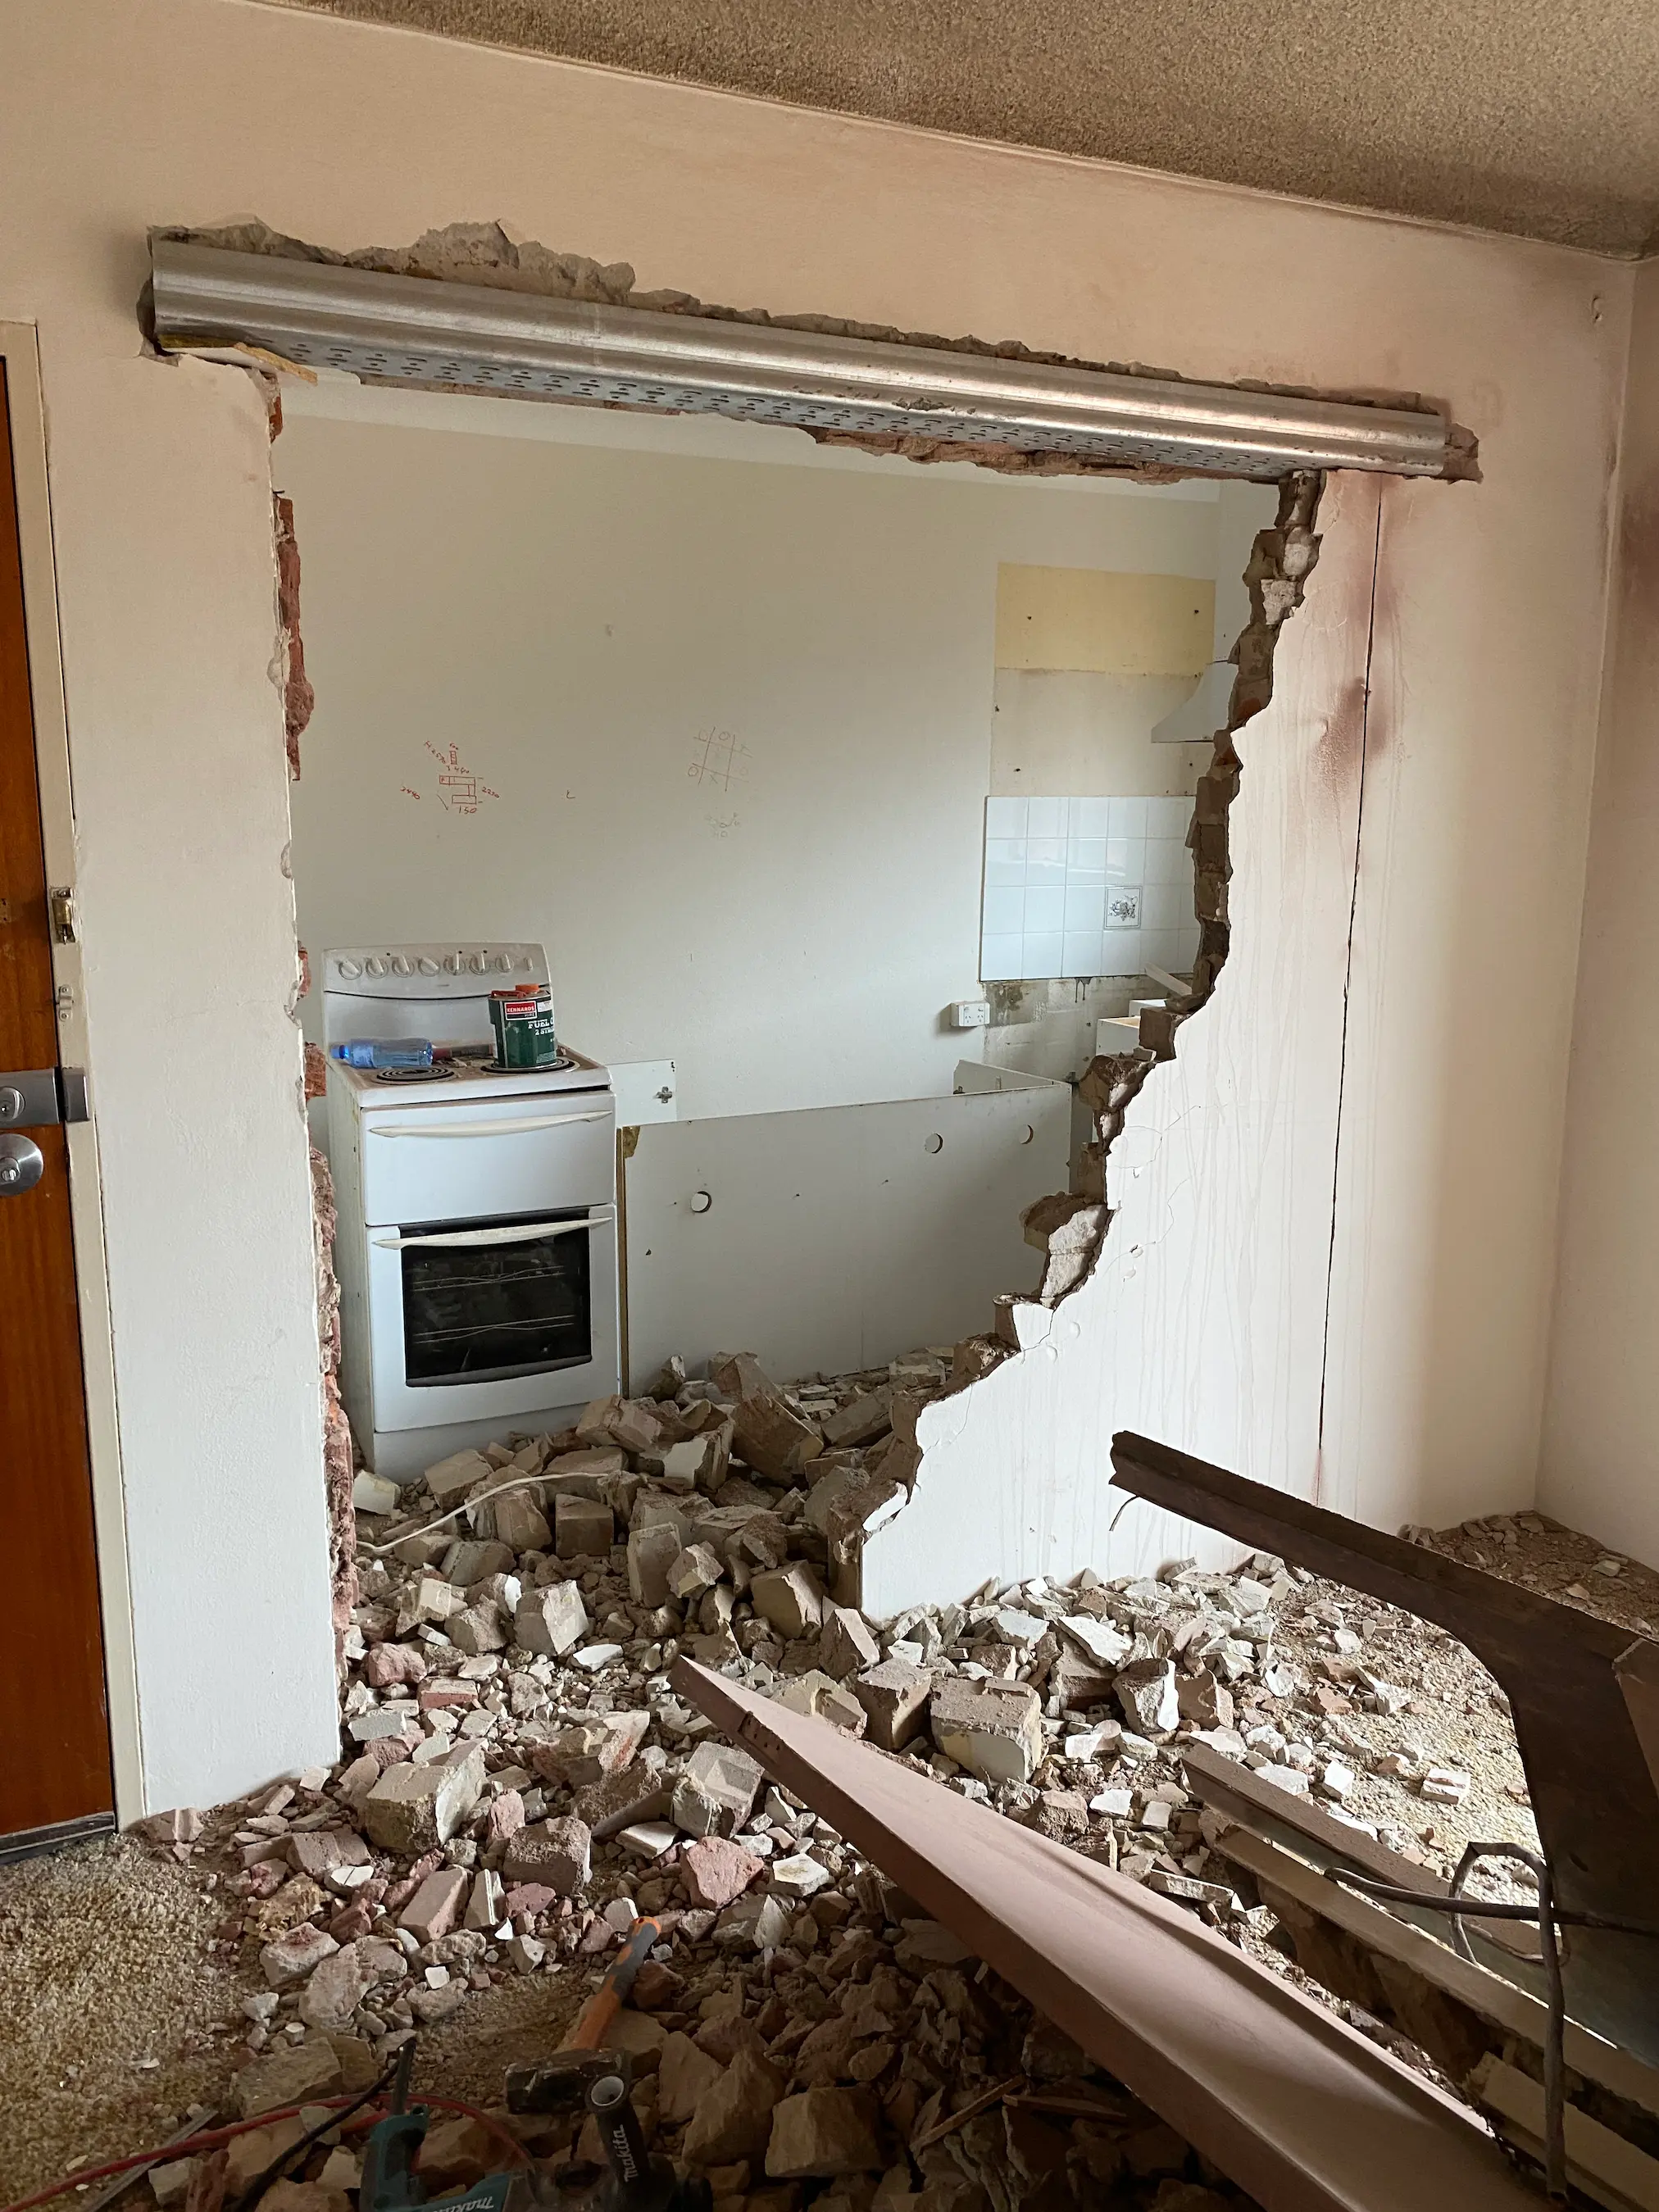
Older construction behaves differently from a new frame. Lime mortars, solid brick, timber floors that have moved, and roofs built to a different standard all need methods that suit the fabric. You cannot assume a modern wall build-up will sit happily against a terrace party wall, or that a wide opening can land wherever the kitchen mood board suggests. Investigation before design, not after demolition, is part of the heritage job.
Approvals sit closer to the surface than on an unlisted suburban house. Even when the dwelling is not individually listed, a conservation area can control what happens to the street elevation, the roof and sometimes the pattern of openings. That does not mean the back of the house can never change. It does mean the sequence of design and consent is different, and that drawings need to show how the new work sits against what is being kept.
Balancing Character and Modern Living
Period features earn their keep when they still do a job: a hallway that sets the tone of the house, windows that pattern the street, joinery that is sound enough to restore. They are less useful when they trap you in a layout that does not work, such as a closed kitchen that cannot see the garden, or a bathroom that cannot meet current wet-area practice. The balance is to keep the rooms that tell the story, and to let the rear and the services become the contemporary part of the house.
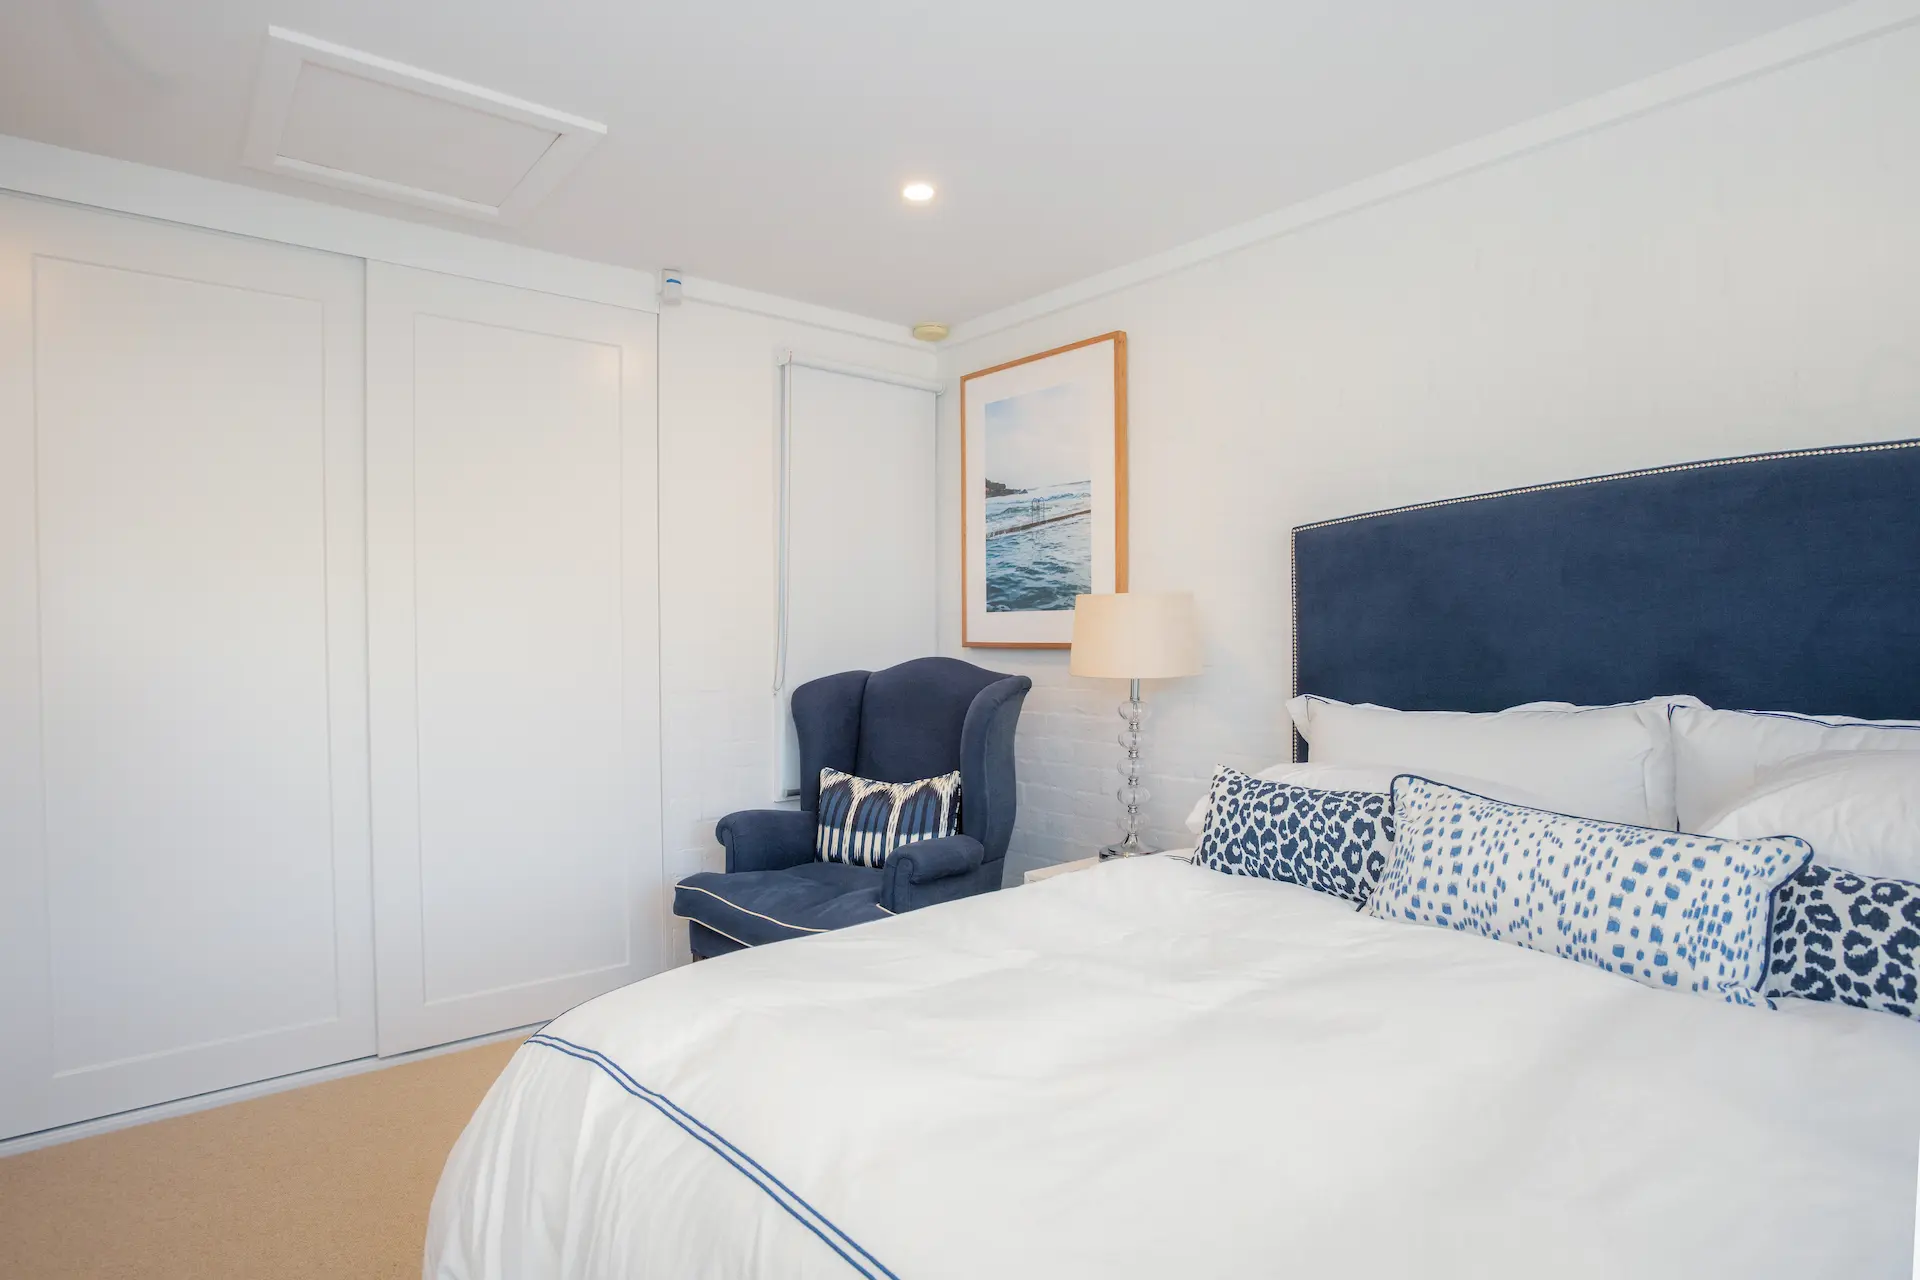
Kitchens and bathrooms are where most Inner West families feel the gap between heritage and daily life. A modern kitchen can sit in a rear pavilion or in a joined living space, while the front rooms stay closer to their original use and detailing. Bathrooms can be rebuilt to current waterproofing practice without putting a spa aesthetic into a Victorian terrace. The join between old and new should be readable: you know where the original house ends, and the new work does not pretend to be 1890.
Services are the quiet half of modern living. Rewiring, replumbing, heating and ventilation can be run with more respect for plasterwork and floors if they are planned before walls open everywhere at once. Licensed trades who have worked in older houses know how to lift boards, chase discreetly and put rooms back so the upgrade is felt in comfort, not in a ceiling full of poorly placed fittings. That planning is part of the character brief, not a separate electrical job.
Approvals and Heritage Considerations
Conservation areas are the planning tool most Inner West owners meet. They exist to protect the look of a street and the contribution each house makes to it. Councils typically look hardest at the front facade, visible roof form, fences and sometimes chimneys. Work at the rear, especially if it is not prominent from the street, is often where more change is accepted, provided height, bulk and neighbour amenity still work.
Individually listed items, and houses in some heritage conservation areas, usually need a development application for work that would be simpler elsewhere. A statement of heritage impact, and drawings that distinguish existing fabric from new, are common. Complying development is frequently unavailable on these lots. That is not a reason to avoid renovating. It is a reason to allow time, and to design with the controls in mind rather than designing first and negotiating later.
In plain language, show the council what you are keeping, what you are changing, and why the change lets the house keep working. A rear addition that sits below the ridge, a kitchen that does not eat the original hallway, and windows that suit the rear elevation rather than copying the front, are the sorts of moves that read as care. Surprise extra dormers on the street, or a first-floor addition that overwhelms a single-storey cottage, are the moves that tend to stall.
Working With an Older Home
Older homes hold surprises. Out-of-level floors, previous alterations that were never quite finished, moisture in party walls, and wiring from more than one era are common once linings come off. Budget and programme should expect discovery, not treat it as a failure of the first inspection. Opening a few representative areas before the scope is frozen tells you more than a walk-through with the furniture still in place.
Experience with this construction type matters because the methods are specific. Cutting a new opening in solid brick is not the same as removing a stud wall. Matching a floor thickness so new and old boards meet, detailing a damp-proof course against an existing wall, and protecting decorative plaster while services run are skills. Licensed trades who mainly work in new project homes will take longer to learn those habits on your job.
A single renovation builder coordinating the work helps when the house is already a patchwork of eras. The sequence can protect the rooms you are keeping, stage strip-out so the building stays stable, and bring the right trade to each surprise without you becoming the project manager. That is how character and a liveable, contemporary interior end up in the same dwelling, rather than one winning at the expense of the other.
For whole-home renovations of Inner West and heritage houses, coordinated as one project, see /full-house-renovation/.
Key Takeaways
- Heritage renovation starts with which character elements to keep, not only with a new floor plan.
- Older construction and conservation controls change how you design, investigate and sequence the work.
- Keep the rooms that tell the story, and let kitchens, bathrooms and services become the contemporary half of the house.
- Conservation areas usually watch the street elevation; rear change is often more acceptable when bulk and neighbours are respected.
- Allow for discovery, and use licensed trades who are used to solid brick, timber floors and previous alterations.
Frequently Asked Questions
Ready for your kitchen renovation?
Get a free quote and practical guidance from Reno Right for your Sydney kitchen project.
Related Posts