A walk-in shower is a popular upgrade in Sydney bathrooms because it feels open, is easier to step into and often looks cleaner than a framed cubicle. Making one work depends on drainage, water containment and how much footprint you can give the wet zone. This guide covers what makes a walk-in shower perform well, the trade-offs in smaller bathrooms, and the tiling and waterproofing details that support the look.
What Makes a Walk-In Shower Work
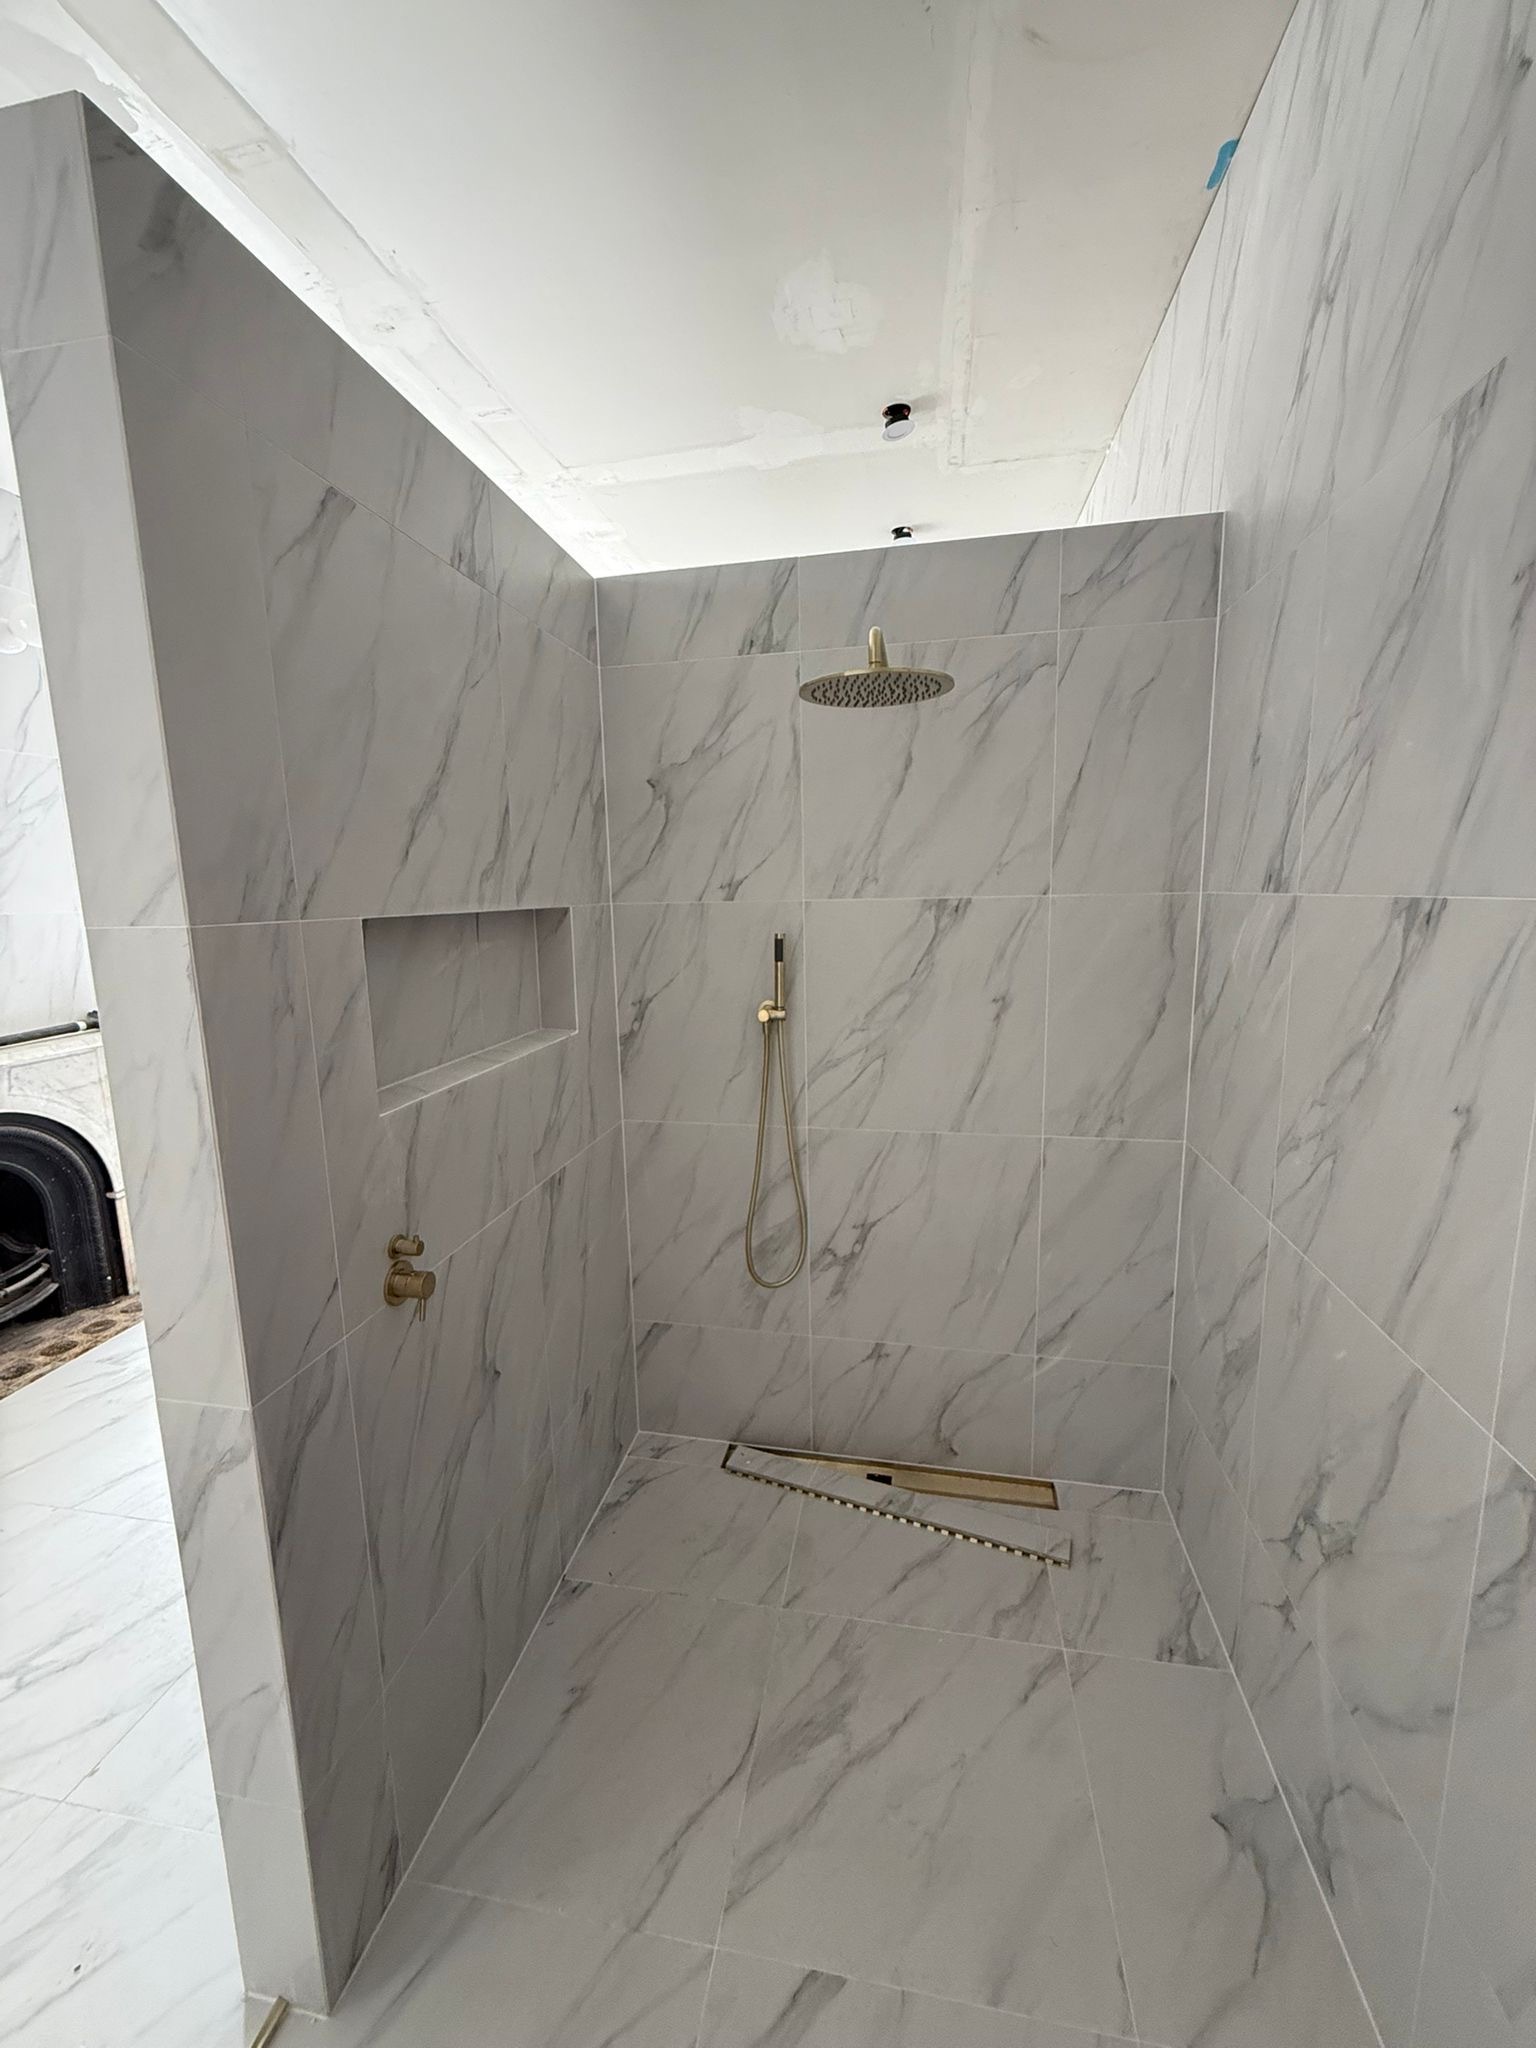
Drainage and falls come first. Water must travel to the floor waste without ponding on the shower floor or escaping into the dry zone. Linear drains along a wall or entry can help create a cleaner look and more consistent falls, while a correctly placed point waste still works when falls are planned carefully from every edge.
Screens and screenless designs both need a strategy for containing splash. A fixed panel or return glass directs water back into the wet zone. Fully open designs rely on a deeper wet area, careful shower rose position and enough distance from the dry floor. Without that planning, water travels further than the tiles can comfortably manage.
Floor waste placement should suit how you stand and how the shower is used. A waste under constant foot traffic can feel awkward; one against a wall or in a linear channel often keeps the standing zone clearer. Confirm waste position early with licensed trades so plumbing and falls are locked in before tiling starts.
Walk-In Showers in Small Bathrooms
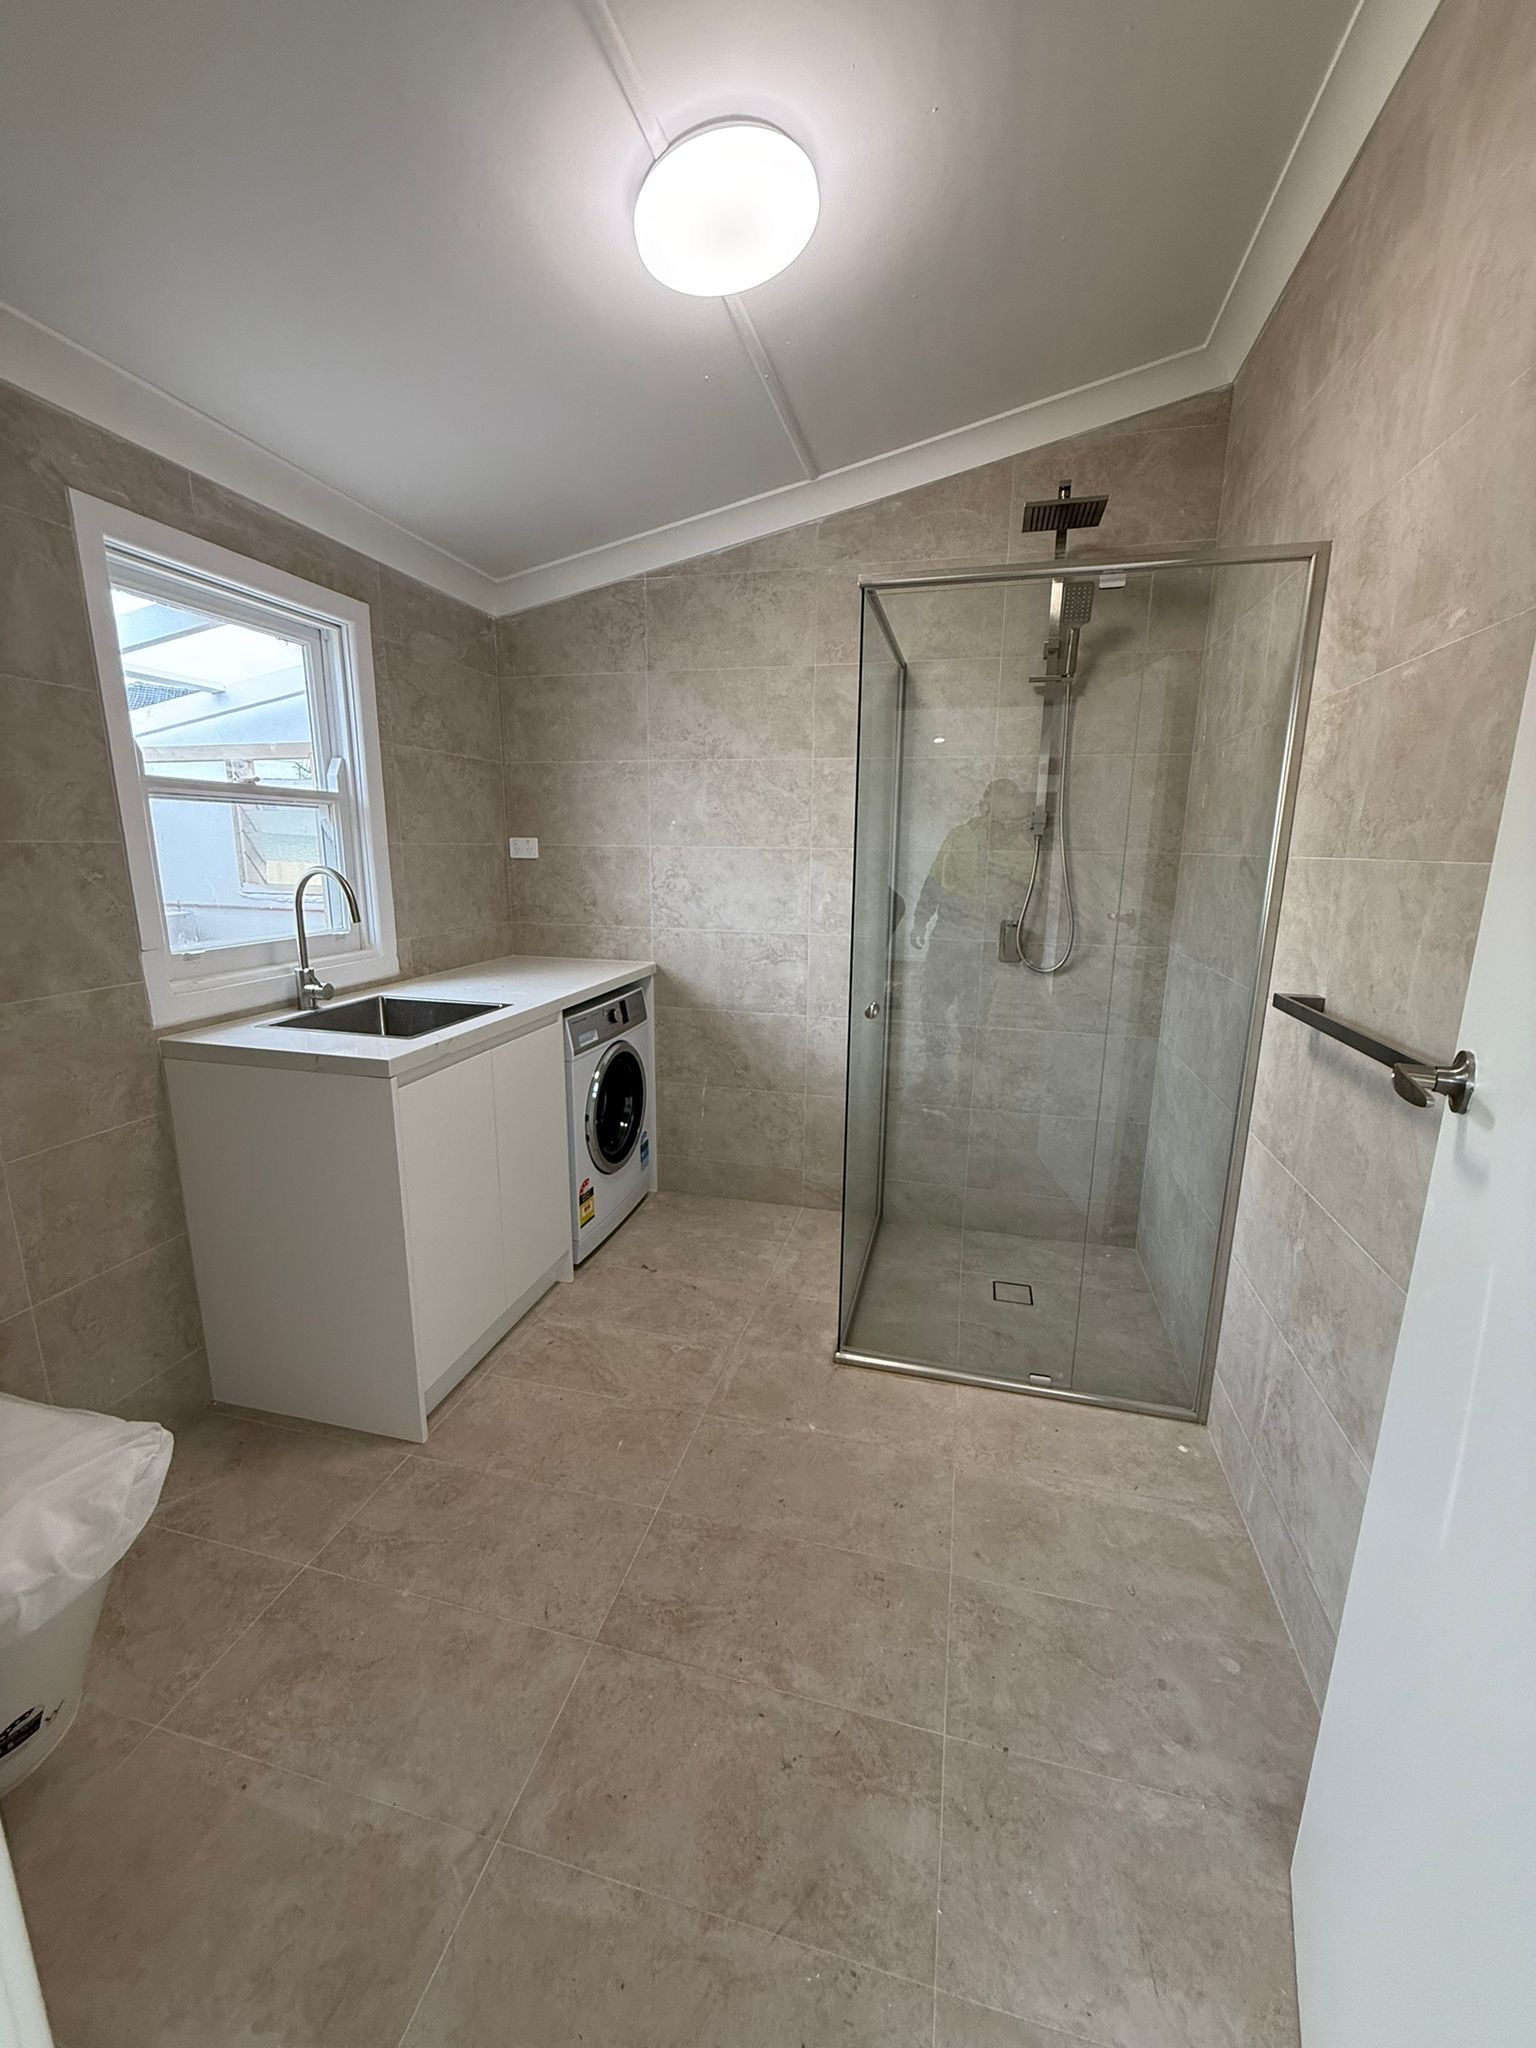
In a compact bathroom, a walk-in shower often replaces a shower-over-bath. You gain easier access and a more open feel, but you lose soaking space and may still need a screen so the rest of the room stays dry. The footprint has to earn its keep: if the shower is too shallow, splash leaves the wet zone; if it is too deep, the vanity or toilet suffers.
The visual gain can still be strong in a small room. Clear glass, continuous floor tiling and a single wet-zone palette help the bathroom read larger than a framed cubicle would. Measure door swings and towel positions so the open shower does not collide with daily circulation.
Choose based on how the household actually uses the room. Families who need a bath regularly may prefer shower-over-bath. Households that mainly shower, and want fewer barriers, often prefer a walk-in even when the room is tight, provided drainage and screening are resolved on the plan.
For compact layouts and planning tips, see /small-bathroom-renovations/.
Screens, Niches and Tiling
Clear glass, especially frameless or minimal-frame panels, keeps sightlines open and is one of the simplest walk-in shower ideas to get right visually. Hardware and seals still need to suit a wet environment, and glass edges should be planned so they do not create awkward cleaning traps against tiled returns.
Recessed niches keep bottles off the floor and off corner shelves that interrupt the wet zone. Align niche height with the shower controls where practical so products sit within easy reach. Tile continuity from the room floor into the shower reduces visual breaks; matching wall tiles through the wet zone does the same for height.
Linear drains support large format floor tiles and a calmer look when falls are designed toward the channel. Mosaics or smaller formats still help on shower floors that need more fall in a short distance. Decide the drain and tile format together so the floor pattern and falls support each other rather than fight.
Waterproofing a Walk-In Shower
Open showers put more floor and wall area into the wet zone than a compact enclosed cubicle. That means waterproofing coverage, falls and junction detailing matter across a wider footprint. Niches, linear drains and glass fixings all create penetrations and edges that need careful membrane work.
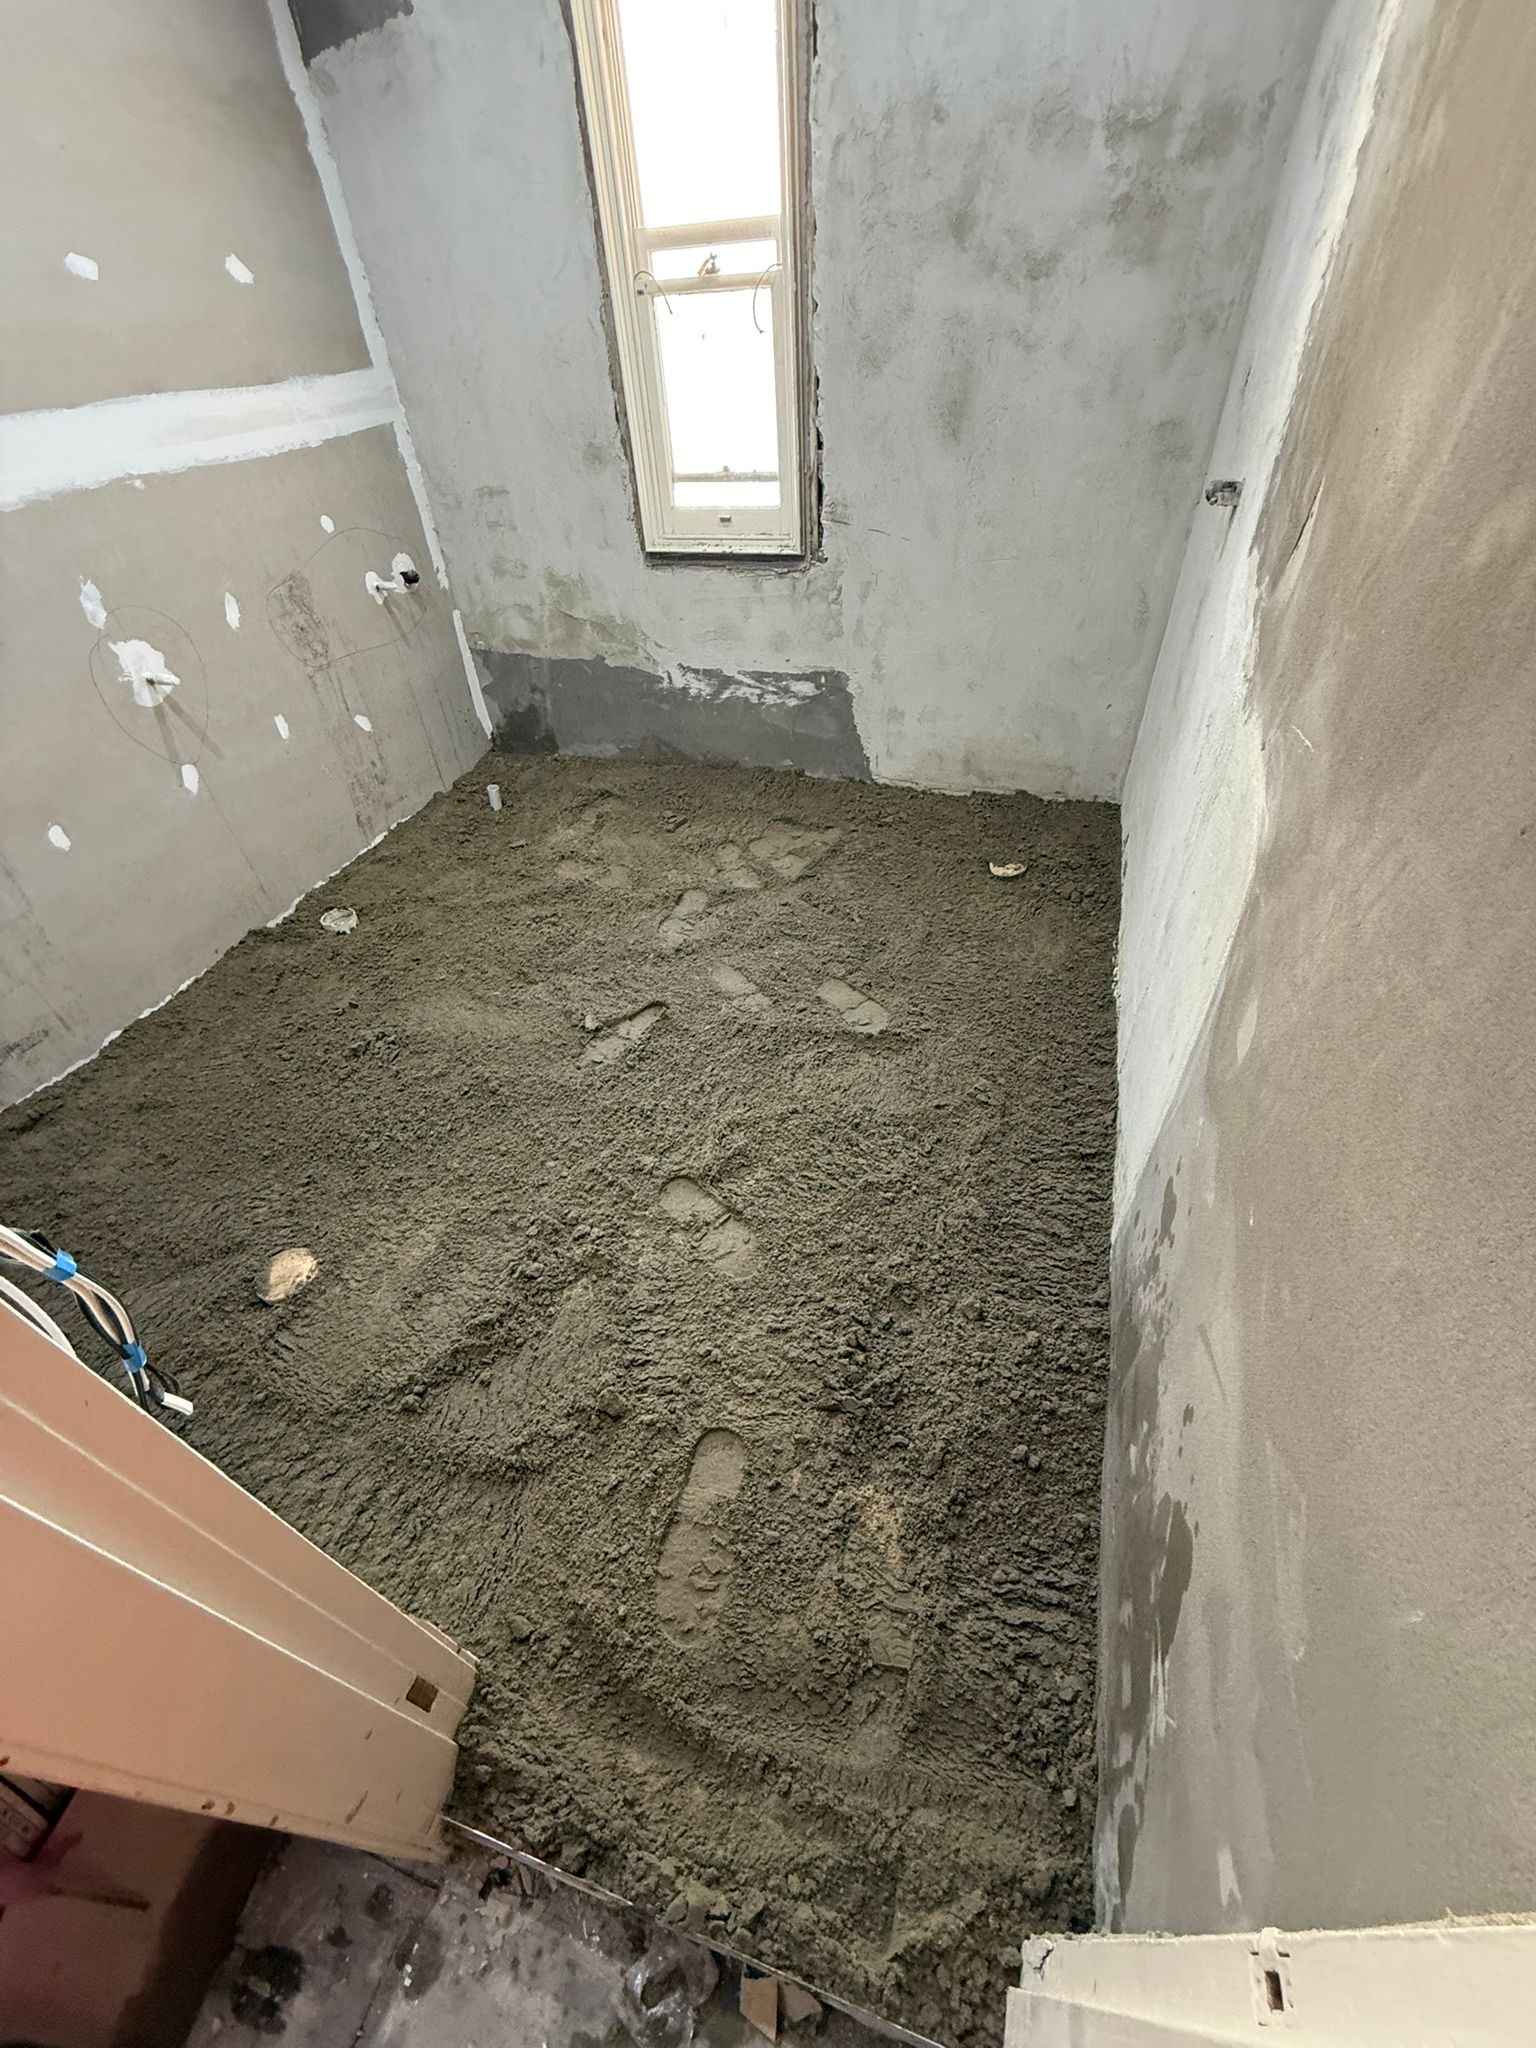
Because the wet zone is more exposed, cutting corners on waterproofing shows up quickly as water tracking beyond the shower. Treat the walk-in as a full wet-area build: substrate, falls, membrane, curing, then tiling. That sequence protects the open design you chose for looks and access.
For how wet-area waterproofing works in a bathroom renovation, see /bathroom-waterproofing/.
Key Takeaways
- Falls, waste placement and water containment decide whether a walk-in shower performs.
- Screens help in smaller rooms; open designs need a deeper wet zone and careful rose position.
- Clear glass, niches and continuous tiling support the open look without clutter.
- Linear drains and tile format should be planned together for clean falls.
- Walk-in showers enlarge the wet zone, so waterproofing detailing matters even more.
Frequently Asked Questions
Ready for your kitchen renovation?
Get a free quote and practical guidance from Reno Right for your Sydney kitchen project.
Related Posts