Small bathrooms reward planning more than larger ones. Every millimetre of floor, every door swing and every storage decision shows up in daily use. These small bathroom renovation ideas focus on layout, visual calm, storage and fixture choices that help compact Sydney bathrooms feel larger and work harder without pretending the footprint has changed.
Make the Layout Earn Its Space
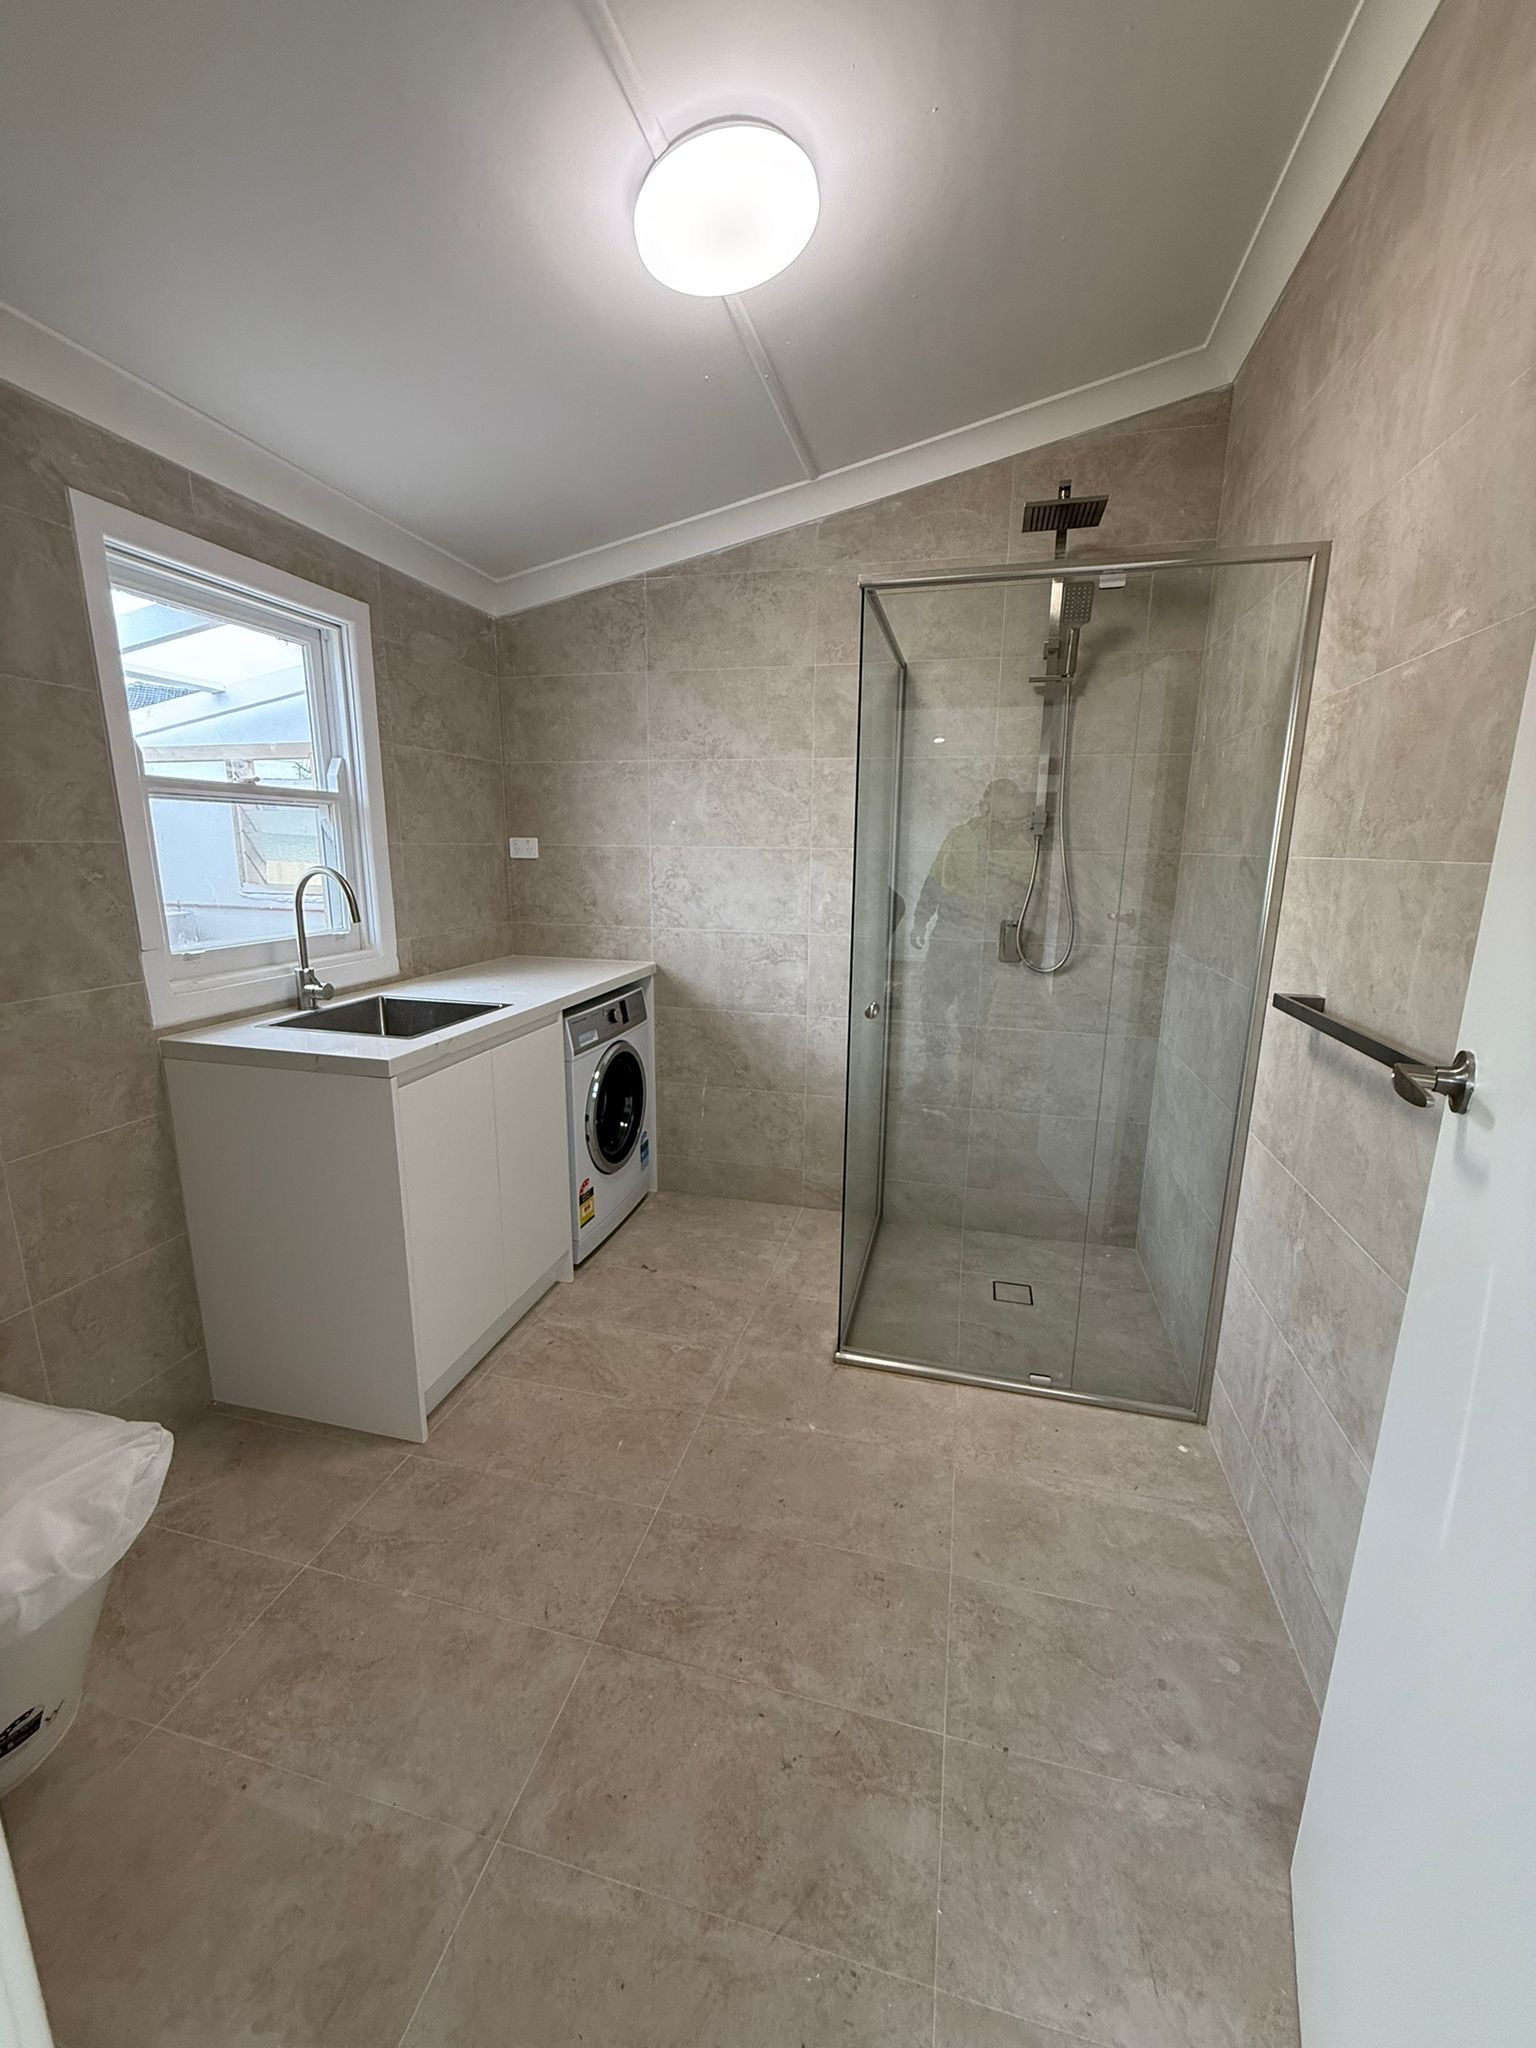
Fixture placement is the renovation in a compact room. Map the toilet, shower or bath, vanity and door before you choose finishes. A door that swings into the vanity or a toilet that sits in the only clear path will undermine even careful tiling. Sliding or outward-opening doors can reclaim circulation where a standard inward swing steals the middle of the room.
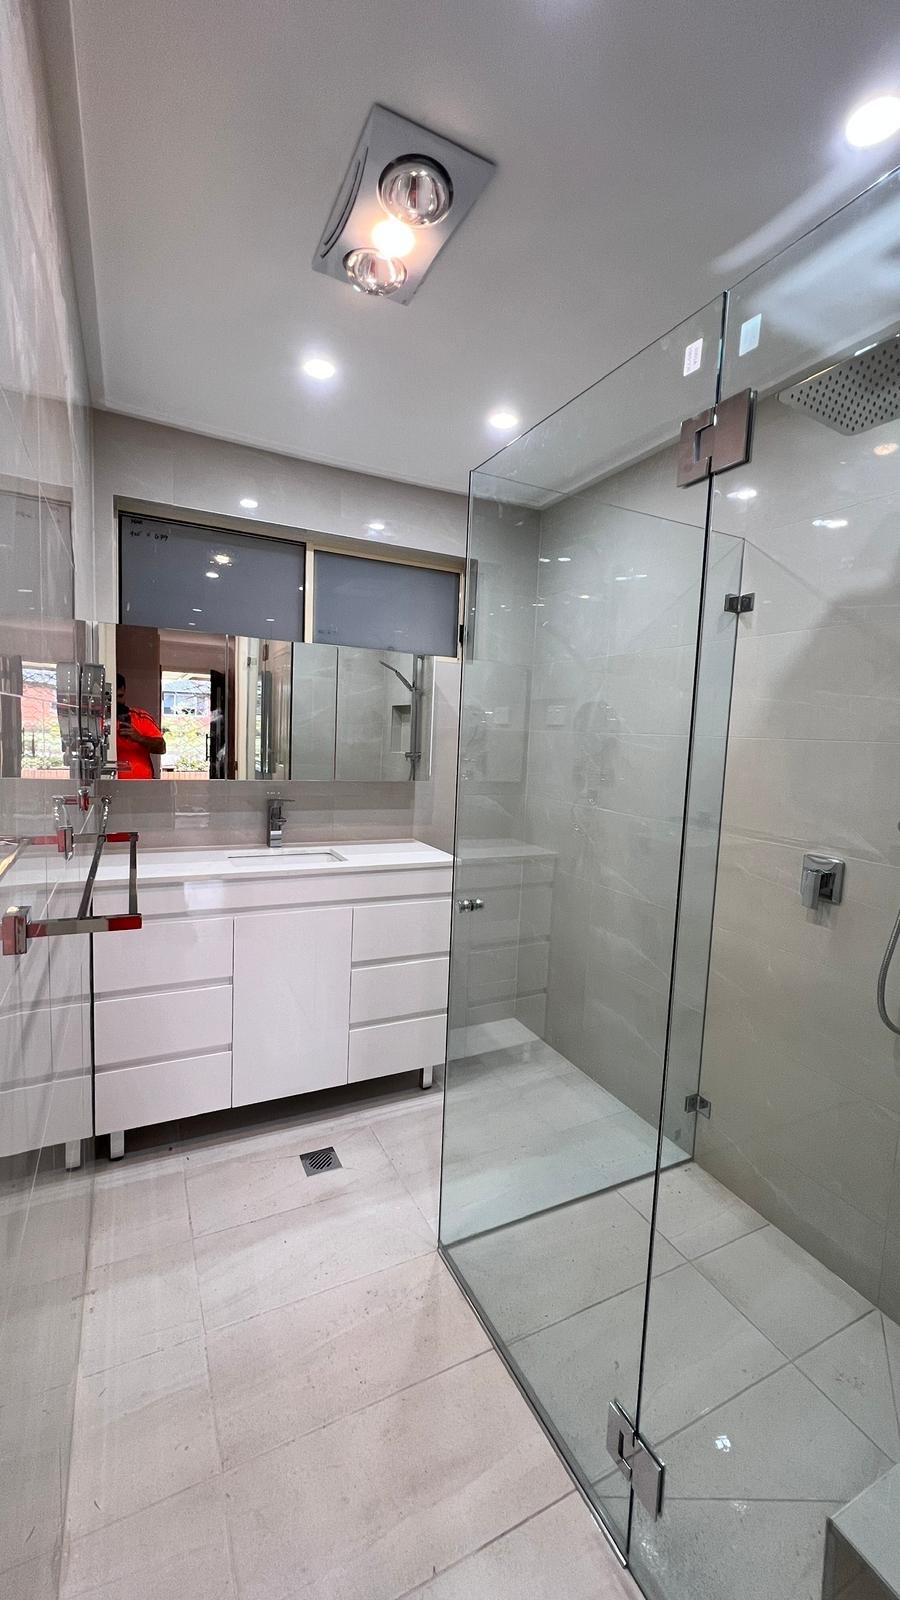
Wall-hung vanities free floor area and make cleaning easier, which matters when the room is already tight. Corner showers or compact shower trays can unlock a vanity run that a full-width cubicle would block. In apartments and older Sydney terraces, stack locations and waste falls may limit how far fixtures can move, so confirm constraints early with licensed trades.
Moving plumbing pays off in a small bathroom when it creates a clear wet zone and a usable dry zone, not when it only shuffles fixtures by a few centimetres. If the current layout already allows a comfortable shower and a practical vanity, refreshing in place can be the smarter small bathroom renovation. Spend complexity on the change that removes the daily bottleneck.
Visual Tricks That Make a Small Bathroom Feel Bigger
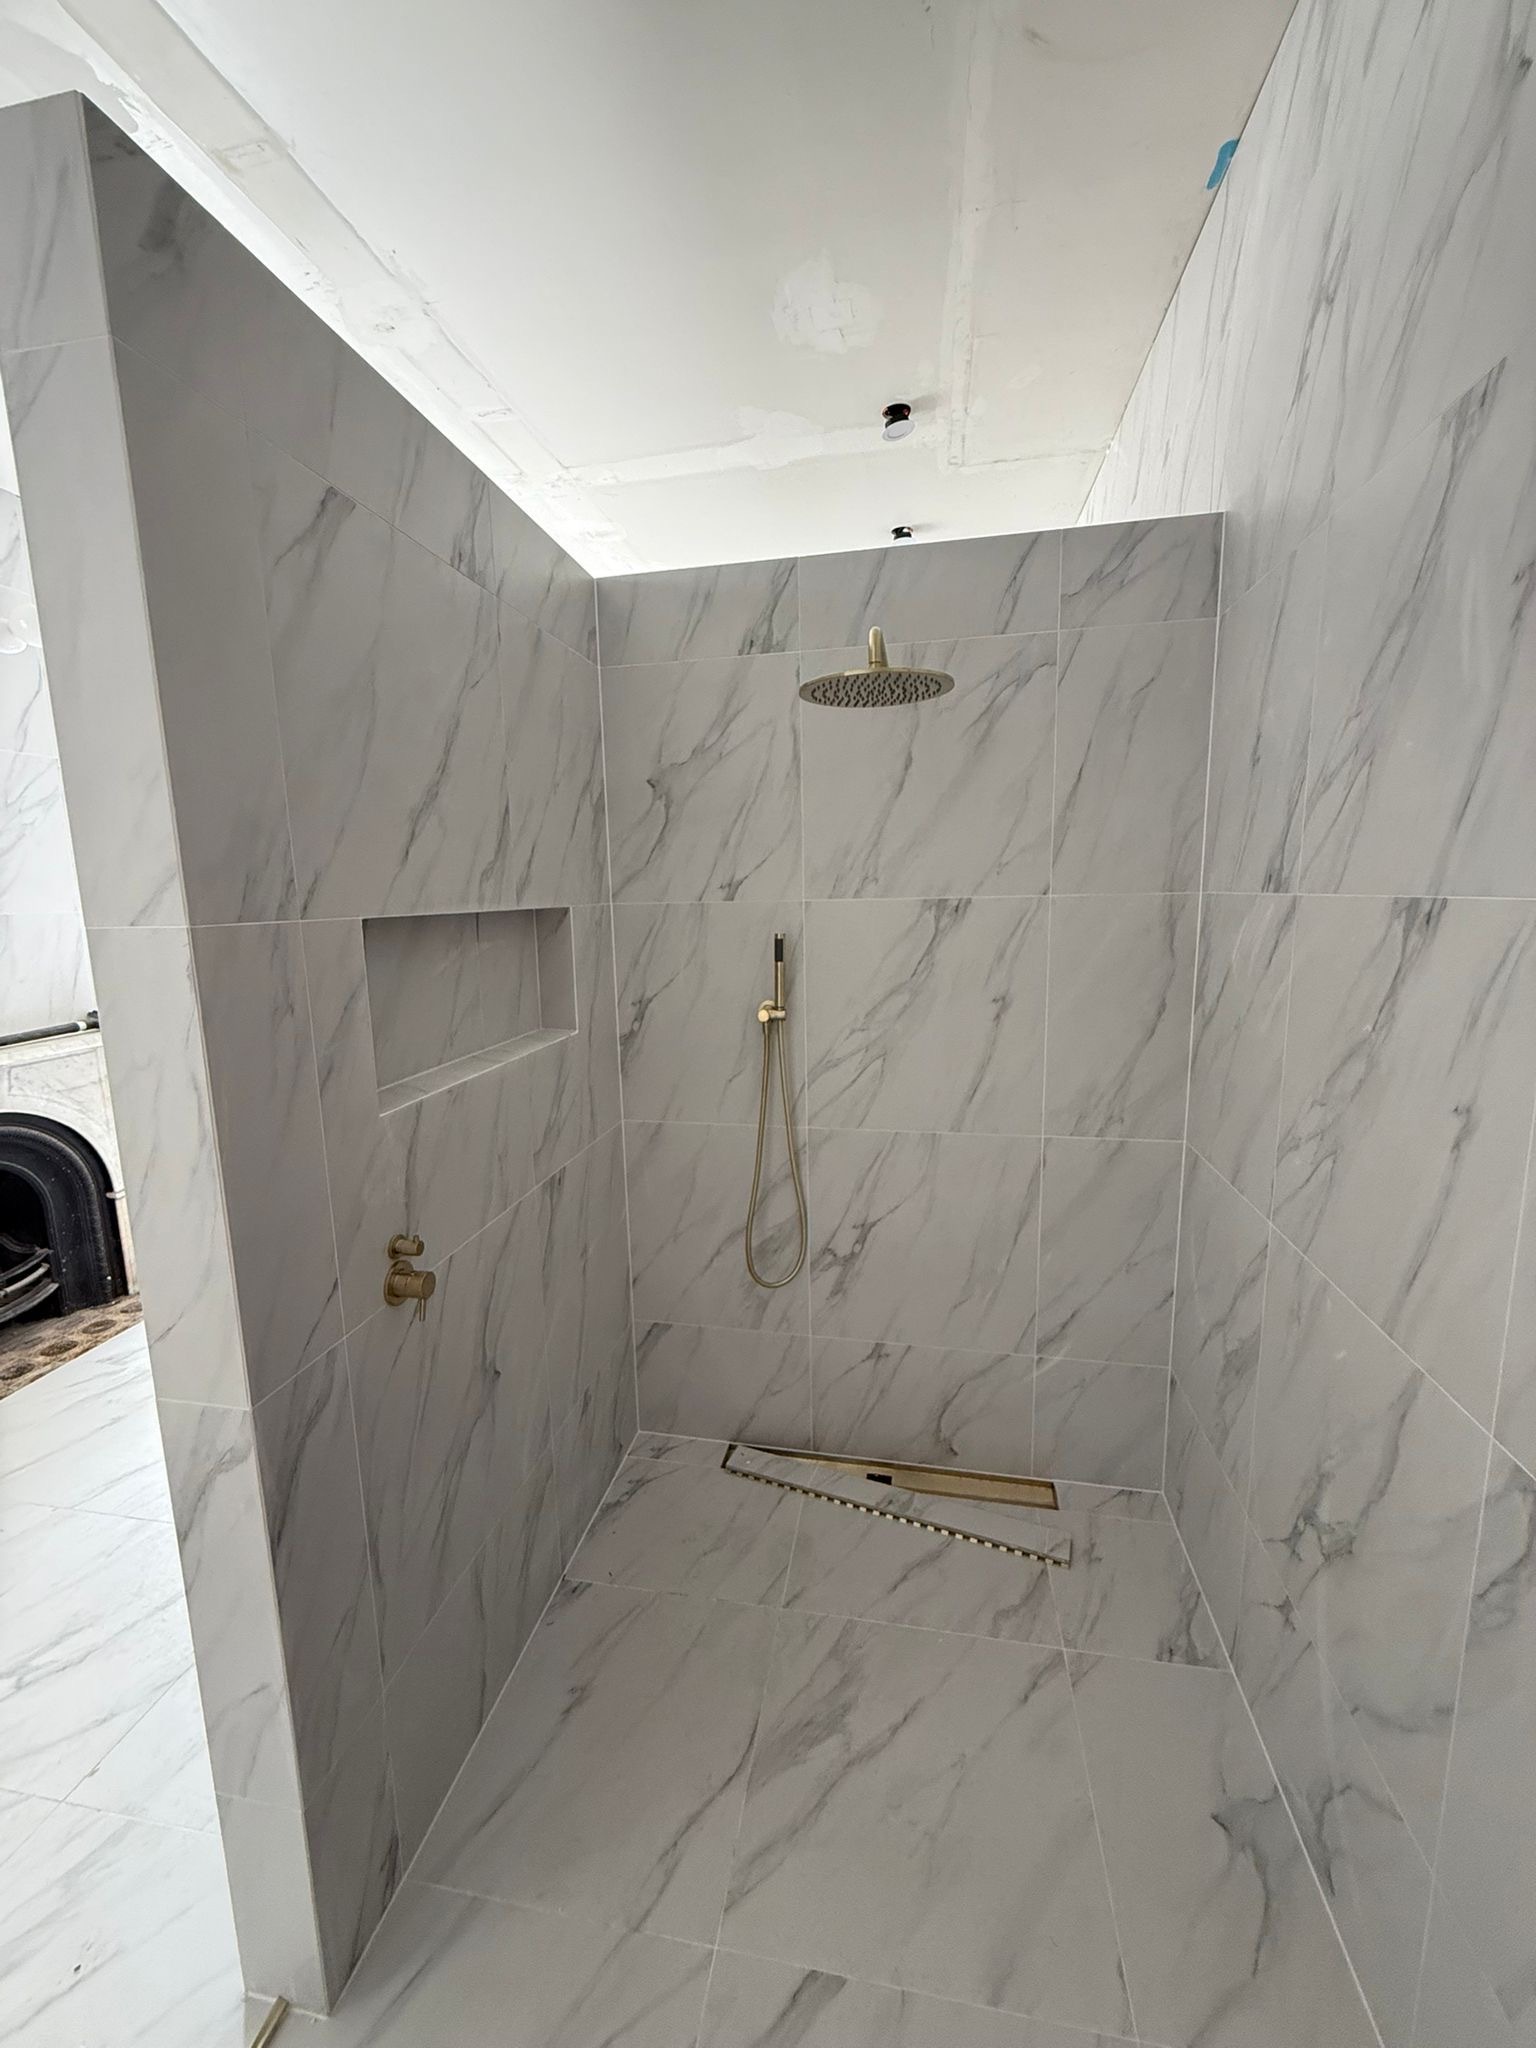
Large format tiles with fewer grout lines reduce visual noise. Continuous wall and floor colours, or closely related tones, help the eye travel without stopping at busy borders. Busy mosaics on every surface shrink the room; use smaller formats where falls or niches need them, and keep the main planes quieter.
A clear glass shower screen removes the visual barrier of a framed or frosted enclosure. Wall-hung toilets and vanities lift mass off the floor so more of the tile plane remains visible. A generous mirror above the vanity doubles light and depth, especially when task lighting is even on both sides of the face rather than a single harsh downlight.
Lighting finishes the illusion. Warm ambient light plus focused mirror light stops the room feeling like a cupboard. If there is a window, keep treatments simple and reflective surfaces nearby so daylight reaches further. Dark feature walls can still work in a small bathroom when the rest of the palette stays calm and the wet zone stays bright.
Storage in a Tight Footprint
Floor-standing clutter is the enemy of a small bathroom. Recessed shower niches replace corner caddies. A vanity with drawers hides daily products better than open shelves under a basin. Mirror cabinets add capacity without projecting into the room the way a deep wall cupboard might.
Use vertical space carefully. A tall, shallow cupboard can hold towels if door clearances allow, but a bulky linen tower in the only free corner often makes the room feel blocked. Over-toilet storage works when it stays shallow and does not interfere with cistern access or ventilation.
Edit what the room needs to hold. A small bathroom renovation succeeds when storage matches real inventory, not an ideal bathroom catalogue. Measure bottles, towels and cleaning products before you finalise niches and drawers so the joinery earns its footprint.
Fixtures and Fittings for Compact Rooms
Scale fixtures to the room. Compact toilets with shorter projections free circulation. Smaller vanity tops can still work if drawer layout is smart and the basin does not dominate the benchtop. Wall mixers and recessed shelves reduce protrusions that catch elbows in narrow spaces.
Shower over bath versus a walk-in is a real trade-off in a small bathroom. A bath keeps bathing for children or guests but can dominate the footprint and make the wet zone feel cramped. A walk-in shower often feels more open and easier to clean, yet you lose soaking space. Choose based on how the household actually uses the room, not on a trend alone.
Tapware, towel rails and hooks should land where wet hands can reach them without stretching across the room. Details like a heated towel rail on the only free wall, or a niche beside the shower entry, matter more in a compact bathroom than decorative extras that steal clearance.
For a service focused on compact Sydney bathrooms, see /small-bathroom-renovations/.
Key Takeaways
- Protect door swings and clear floor paths before choosing finishes.
- Large format tiles, clear glass and wall-hung fixtures help compact rooms feel larger.
- Recessed niches and mirror cabinets keep storage off the floor.
- Match fixture scale to the footprint, including toilet projection and vanity depth.
- Choose shower-over-bath or walk-in based on real household use, not trends alone.
Frequently Asked Questions
Ready for your kitchen renovation?
Get a free quote and practical guidance from Reno Right for your Sydney kitchen project.
Related Posts