Bathroom renovation ideas work best when they suit the room you have, not only the look you saw online. Layout, plumbing positions, storage and moisture control shape what is practical in a Sydney home. This guide helps you shortlist ideas that fit your space and budget before finishes take over the conversation.
Start With Layout, Not Finishes
The positions of the shower, bath, vanity and toilet drive almost every other decision. Door swings, clear floor space and how two people share the room in the morning matter more than tile colour at this stage. Sketch the wet zone, the dry zone and the path between them before you fall for a vanity or a feature wall.
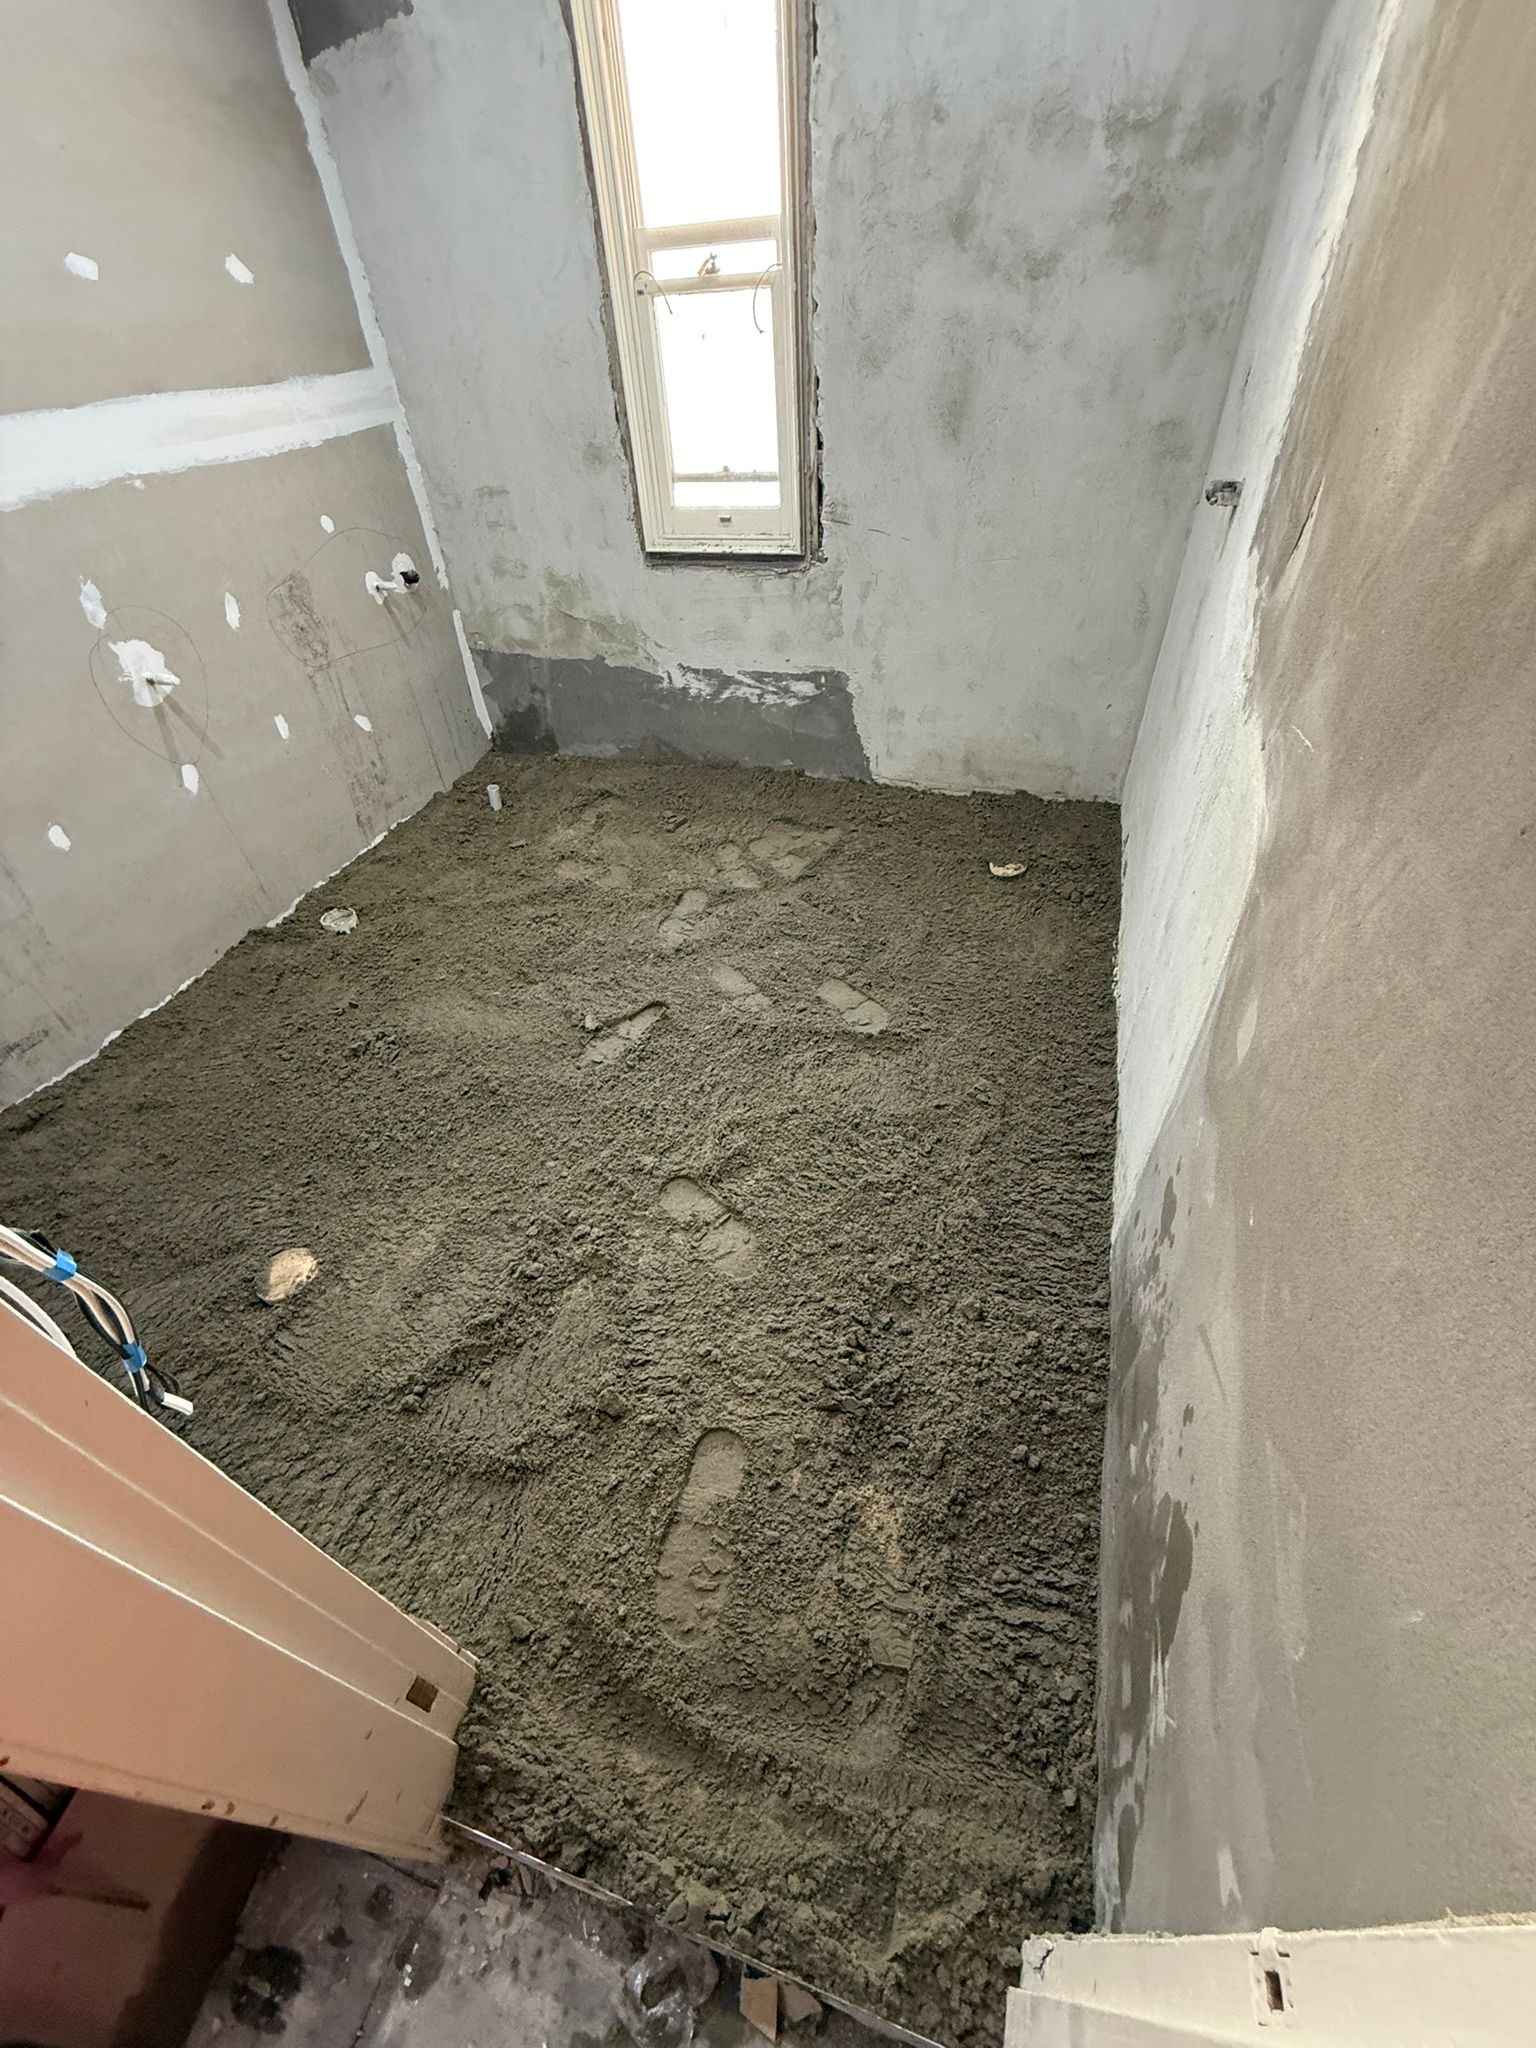
Moving plumbing can unlock a better layout, especially when a toilet blocks the entry or a shower leaves no room for a usable vanity. It also adds design time, licensed trades coordination and waterproofing complexity. If the current arrangement already works for daily use, refreshing surfaces and fixtures in place often delivers a strong result without relocating services.
Ask whether a layout change solves a real friction point or only rearranges the same problems. A shower that gains floor area but loses privacy, or a vanity that looks larger but steals circulation, is rarely a win. Fix the flow first, then choose finishes that support it.
For the full renovation process from planning through to handover, see /bathroom-renovations/.
Storage That Stays Out of the Way
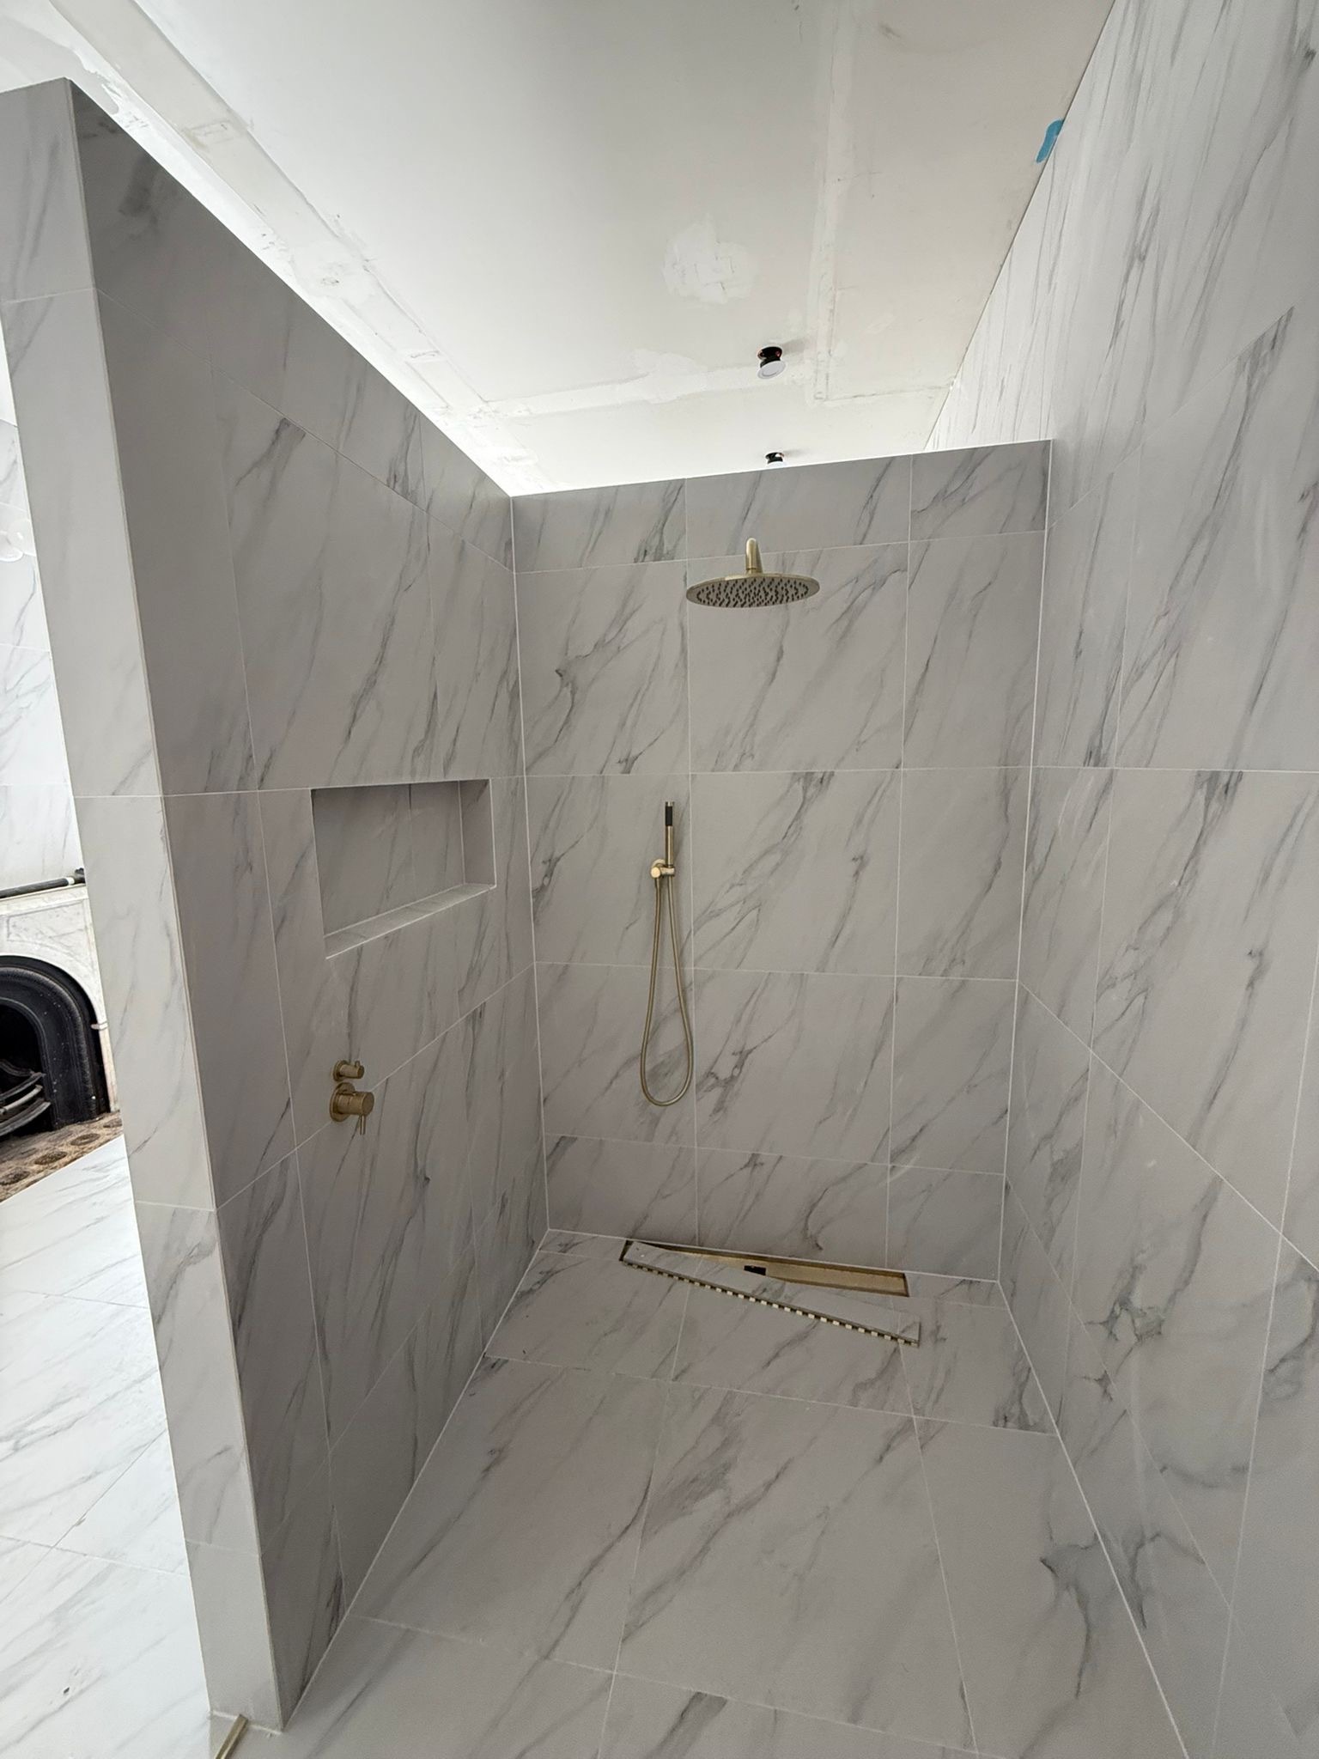
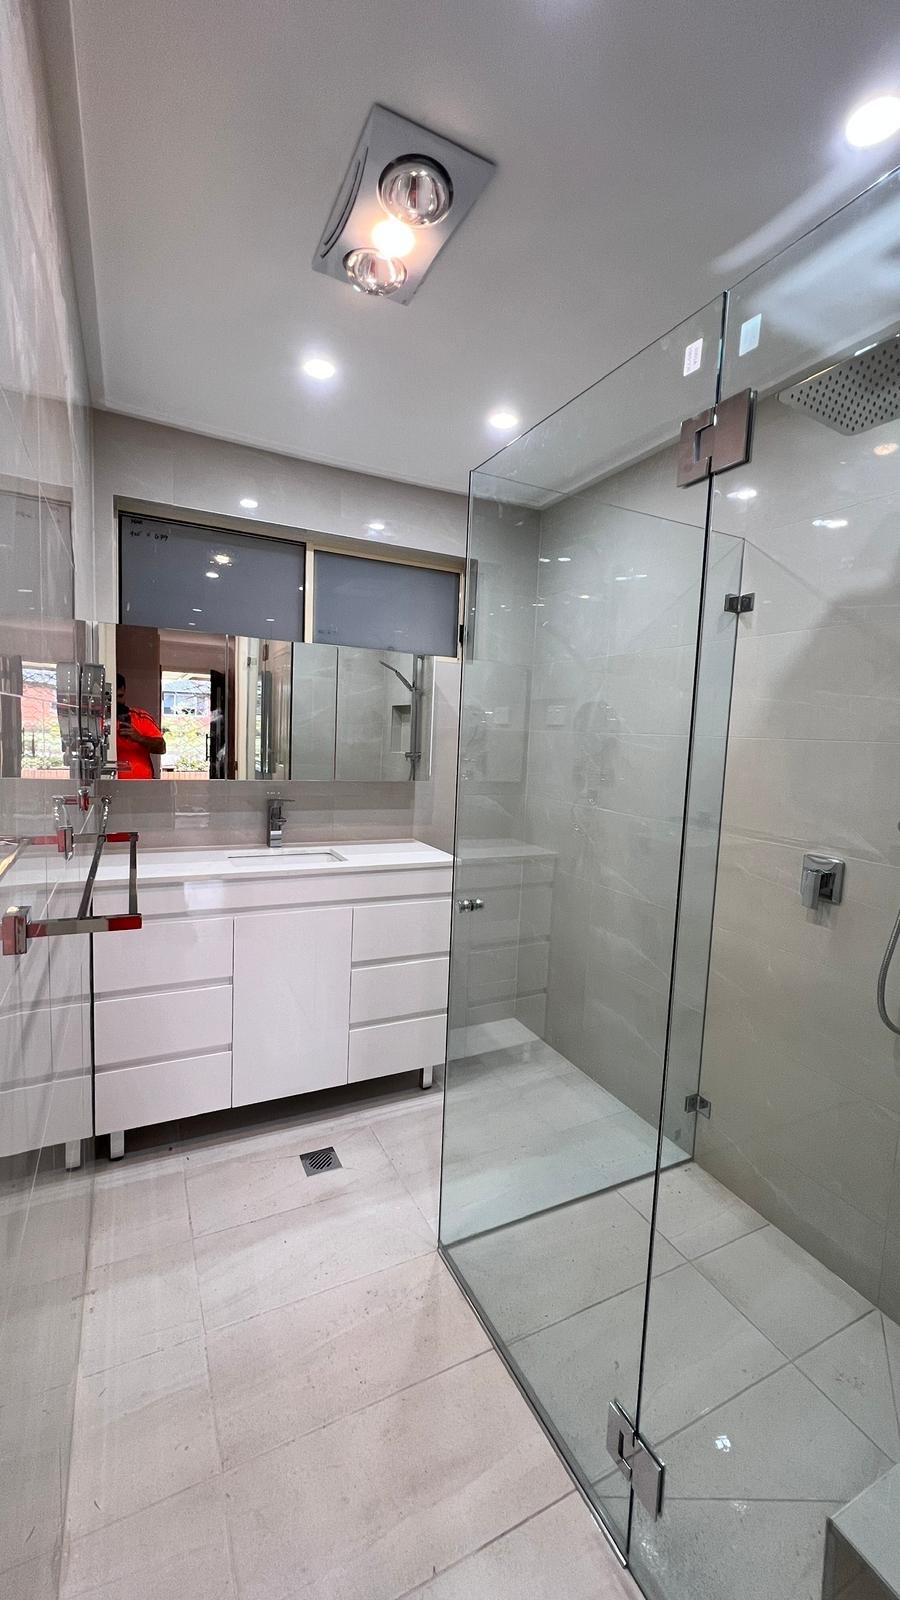
Clutter makes even a well finished bathroom feel smaller. Recessed niches in the shower keep bottles off the floor and off awkward corner shelves. A vanity with drawers usually outperforms open under-basin storage for daily toiletries, while a mirror cabinet hides medicines and small items without eating into the room.
Keep the floor and main sightlines clear. Tall freestanding cabinets can work in a generous bathroom, but in tighter Sydney rooms they often crowd the door or block light. Vertical storage on the wall, or a shallow cupboard above the toilet cistern where code clearances allow, can reclaim space that a bulky unit would waste.
Plan storage with the people who use the room. Families need towel hooks and linen within reach; shared ensuites need separated zones so products do not migrate across the vanity. Storage designed around real habits stays tidy longer than storage designed only for photos.
Tiling and Colour
Tile format changes how a bathroom feels. Large format tiles reduce grout lines and can make walls and floors read as calmer planes. Mosaics and smaller formats suit curved niches, shower floors that need fall, and feature bands where texture earns its keep. Mixing too many sizes in a small room usually fragments the space.
A consistent palette helps the room hold together. One main field tile, a complementary floor, and a restrained accent often look more intentional than competing patterns on every surface. Feature walls work when they highlight a wet zone or vanity backdrop rather than competing with busy floor tiling.
Light and colour interact strongly in bathrooms with limited windows. Cool greys can feel crisp in bright rooms but cold in darker ones. Warm neutrals and soft stone looks tend to age more quietly than high-contrast trends. A dedicated tile ideas guide is coming; for now, shortlist two or three options and view samples in the lighting you actually have at home.
Lighting and Ventilation
Layered lighting makes a bathroom usable morning and night. Task light at the mirror reduces shadows for grooming. Ambient light softens the room in the evening. A discreet accent can highlight a niche or wall texture without turning the space into a showroom. Avoid relying on a single harsh downlight above the shower alone.
Many Sydney bathrooms benefit from a combined heat, light and exhaust unit in the style of an IXL, especially where natural light is limited and the room sits away from an exterior wall. Natural light still helps: a frosted window or high sill can brighten the space without sacrificing privacy. Position mirrors to bounce that light deeper into the room where possible.
Ventilation protects the renovation as much as it improves comfort. Steam that lingers encourages mould on grout, silicone and paint. An exhaust that actually extracts to outside, used during and after showers, keeps finishes looking cleaner for longer and supports the waterproofing and lining work underneath.
Ideas for Small Bathrooms
Compact bathrooms reward ruthless prioritising. Wall-hung vanities free floor area, clear glass shower screens reduce visual barriers, and continuous tile colours make the footprint feel larger. Fixture scale matters: a deep bath and a full vanity may fight each other in a room that barely fits one well.
If your project is mainly about squeezing more from a tight footprint, the planning approach differs from a generous family bathroom. Door swings, niche placement and whether a shower-over-bath or a compact walk-in fits better become the central decisions rather than decorative extras.
For compact layouts and service options focused on tight footprints, see /small-bathroom-renovations/.
Key Takeaways
- Settle layout and fixture positions before chasing finish trends.
- Move plumbing only when the layout gain clearly outweighs the added complexity.
- Recessed niches, drawer vanities and mirror cabinets keep storage off the floor.
- Calm tile palettes and layered lighting change how the room feels day to day.
- Ventilation protects finishes and supports a healthier bathroom after handover.
Frequently Asked Questions
Ready for your kitchen renovation?
Get a free quote and practical guidance from Reno Right for your Sydney kitchen project.
Related Posts